Close-up of dark gray acoustic foam panels with pyramid-shaped protrusions arranged in a grid pattern.

QuietLite Windows and Doors: WGN Studios

Industry:
Commercial
,
Application:
Commercial Noise Control
,
WGN Studios in Chicago required a zero-mullion sound control window wall and architectural doors to isolate the broadcasting studio from the operations center control room, achieving NIC 48 verified by Riverbank Acoustical Laboratories.
Chicago, Illinois

Year

2023

Window NIC

48

Door STC

51

Completion

Ahead of Schedule

Products Featured:

Products Featured: QuietLite STC 53 Windows, QuietSwing STC 51 Doors

Challenge

WGN Studios in Chicago faced a pressing acoustic challenge: isolating noise from the busy control room Operations Center from the adjacent Broadcasting Studio Room. WGN TV (channel 9) delivers essential news, talk, and sports programming, making pristine audio quality non-negotiable. The added complexity was that WGN needed the entire separating wall to function as a window providing an almost completely unobstructed view between the two spaces.

Solution

A novel approach combined QuietSwing Architectural Doors (STC 51) with QuietLite Window systems (STC 53) based on the HM-6-53 window design. The design steered the project toward a zero-mullion window system, a departure from conventional practices where sound control windows are typically segmented with mullions every 4 to 5 feet on center.

Early engagement in the design process provided critical assistance in detailing the window wall to achieve the required slope. Rather than drawing the window as a segmented, angled assembly, the team advised on how to eliminate mullions while still achieving the target NIC rating. The slope was constructed into the surrounding base and head framing, enabling installation of a standard rectangular window assembly without intermediate structural supports.

Results

The QuietLite windows and QuietSwing doors exceeded expectations, effectively isolating the broadcasting studio from the operations center. The window wall tested to NIC 48, confirmed through third-party testing at Riverbank Acoustical Laboratories. The project completed ahead of schedule in March 2023. Subsequent verification testing conducted in April 2023 reaffirmed the system's sustained performance.

The WGN project demonstrates the value of early design engagement and creative engineering in overcoming sound control challenges where both acoustic performance and visual transparency are required.

Facing a similar challenge?

Every project starts with a conversation. Tell us about your space and we will outline your options.

Start the Conversation

Did you know? A 10 dB reduction cuts perceived noise in half. Hear the difference for yourself.

Listen to Sound Demos →

Related Projects

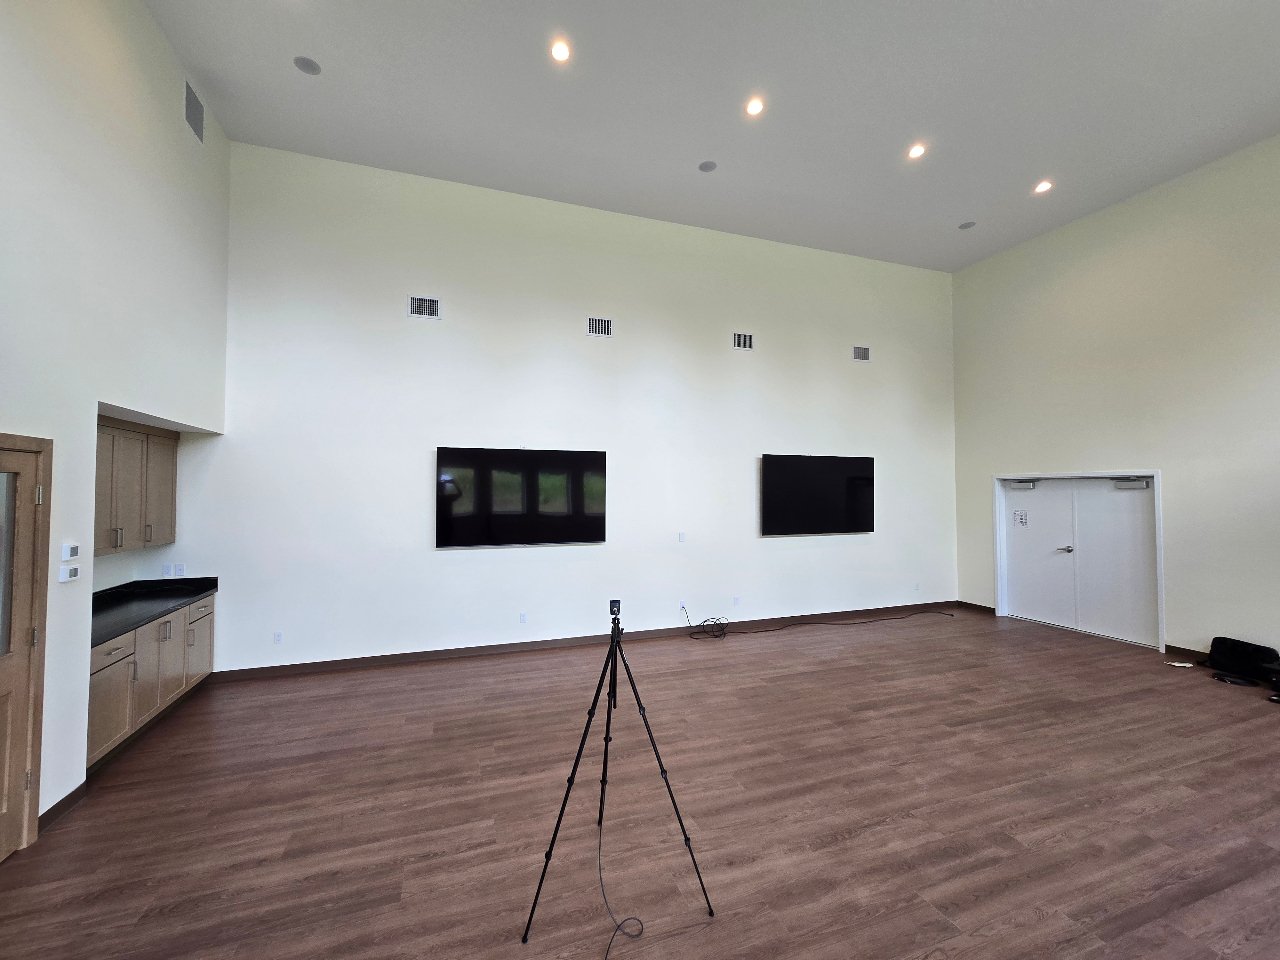
Michigan Association of Conservation Districts

The Michigan Association of Conservation Districts measured reverberation as high as 4.0 seconds in the open meeting room at its Allegan office, a room used for board meetings and workshops. Memtech Acoustics measured the space and engineered a wall and ceiling panel layout modeled to bring reverberation under 1.0 second so staff can hear one another clearly.
Read Case Study

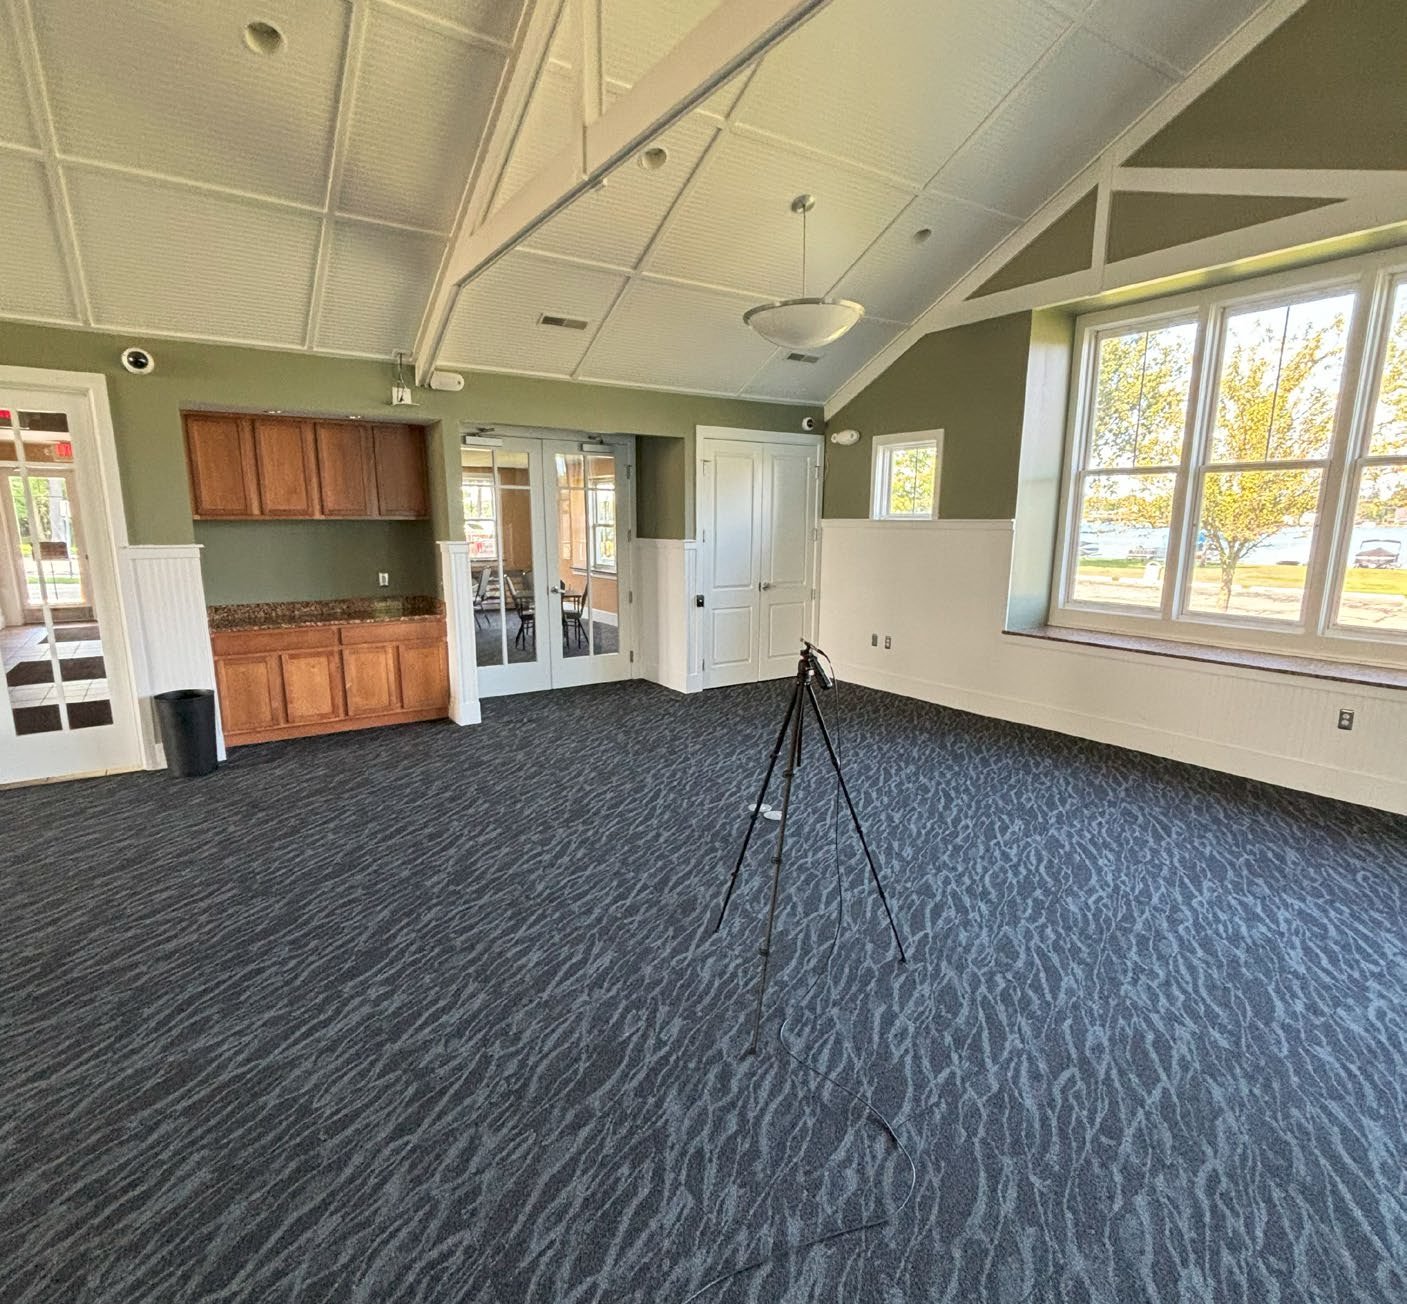
Sylvan Lake Community Center

The Sylvan Lake Community Center's multipurpose room seats up to 150 for events, ceremonies, and film showings, but its vaulted ceiling and hard surfaces pushed reverberation to 1.9 seconds, well past the point where speech stays clear. Memtech Acoustics measured the room and engineered a ceiling and wall panel layout modeled to bring it to a 1.0 second target.
Read Case Study

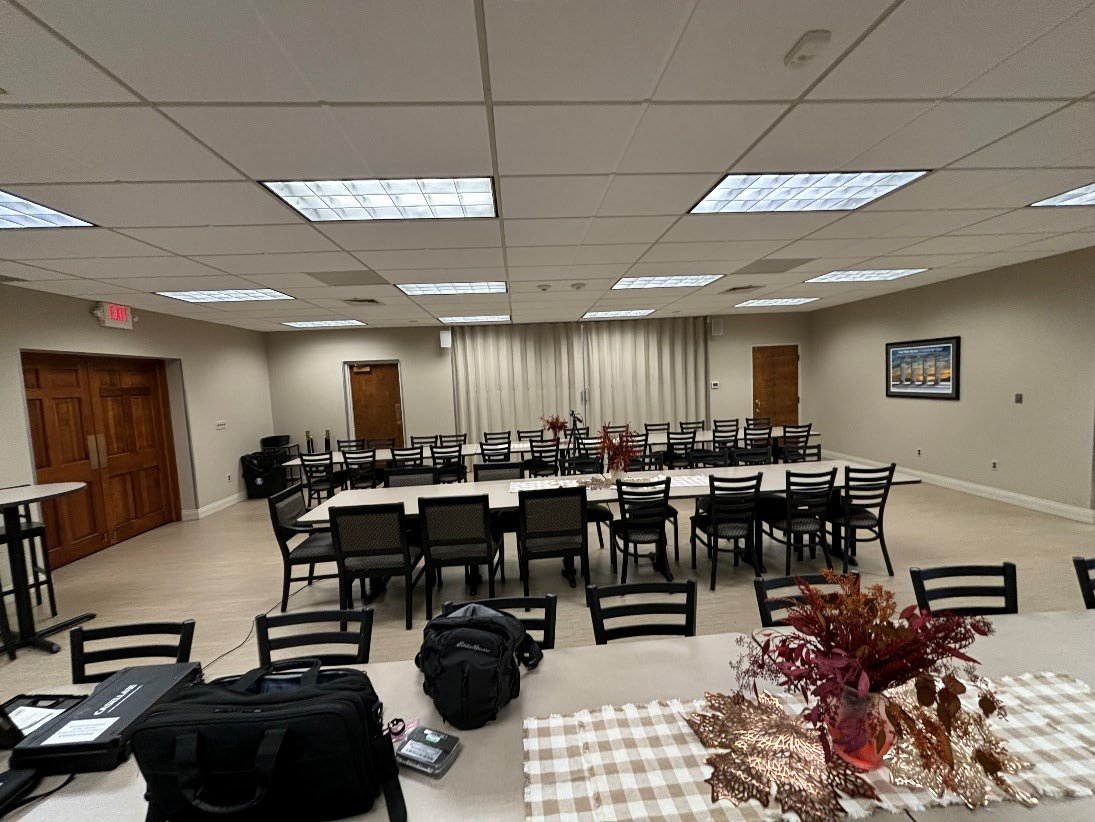
Apostolic Christian Church of Livonia

The dining hall at Apostolic Christian Church of Livonia grew hard to talk in when the room filled for gatherings of up to eighty people. Memtech Acoustics measured reverberation at 0.8 seconds, above the range a shared meal and conversation call for. Memtech engineered a wall panel and ceiling tile layout and confirmed by measurement that reverberation dropped to between 0.5 and 0.6 seconds.
Read Case Study
Modern open office with blue acoustic ceiling baffles designed to absorb sound and reduce workplace noise.

Let's Get Started. Contact Us.

Talk to our experts. We’ll assess your needs and recommend a solution that works for your project.