Close-up of dark gray acoustic foam panels with pyramid-shaped protrusions arranged in a grid pattern.

Jumpax Acoustical Underlayment: MIT W1 Building

Industry:
Education
,
Commercial
,
Application:
Commercial Noise Control
,
MIT's W1 Building renovation required 80,000 sq ft of Jumpax acoustical underlayment to provide impact sound isolation, floor leveling, and fast-track floor preparation for the 100+ year old student housing building in Cambridge, Massachusetts.
Cambridge, Massachusetts

Year

2015

Floor Area

80,000 SF

Building Age

100+ Years

Leveling

1/4 in / 10 ft

Products Featured:

Products Featured: Jumpax Acoustical Underlayment

Challenge

MIT's W1 Building is a 100+ year old structure on the Cambridge, Massachusetts campus used for student and staff housing. The building underwent a complete renovation, with the old interior gutted from top to bottom. The age and condition of the structural floor/ceiling assembly created three simultaneous requirements: extensive floor preparation for glue-down vinyl and VCT finish flooring, a hard and stable sub-floor surface to ensure the integrity of the vinyl installation, and an acoustical underlayment to increase the Impact Insulation Class (IIC) of the renovated floor/ceiling assembly for the multi-story housing use.

Solution

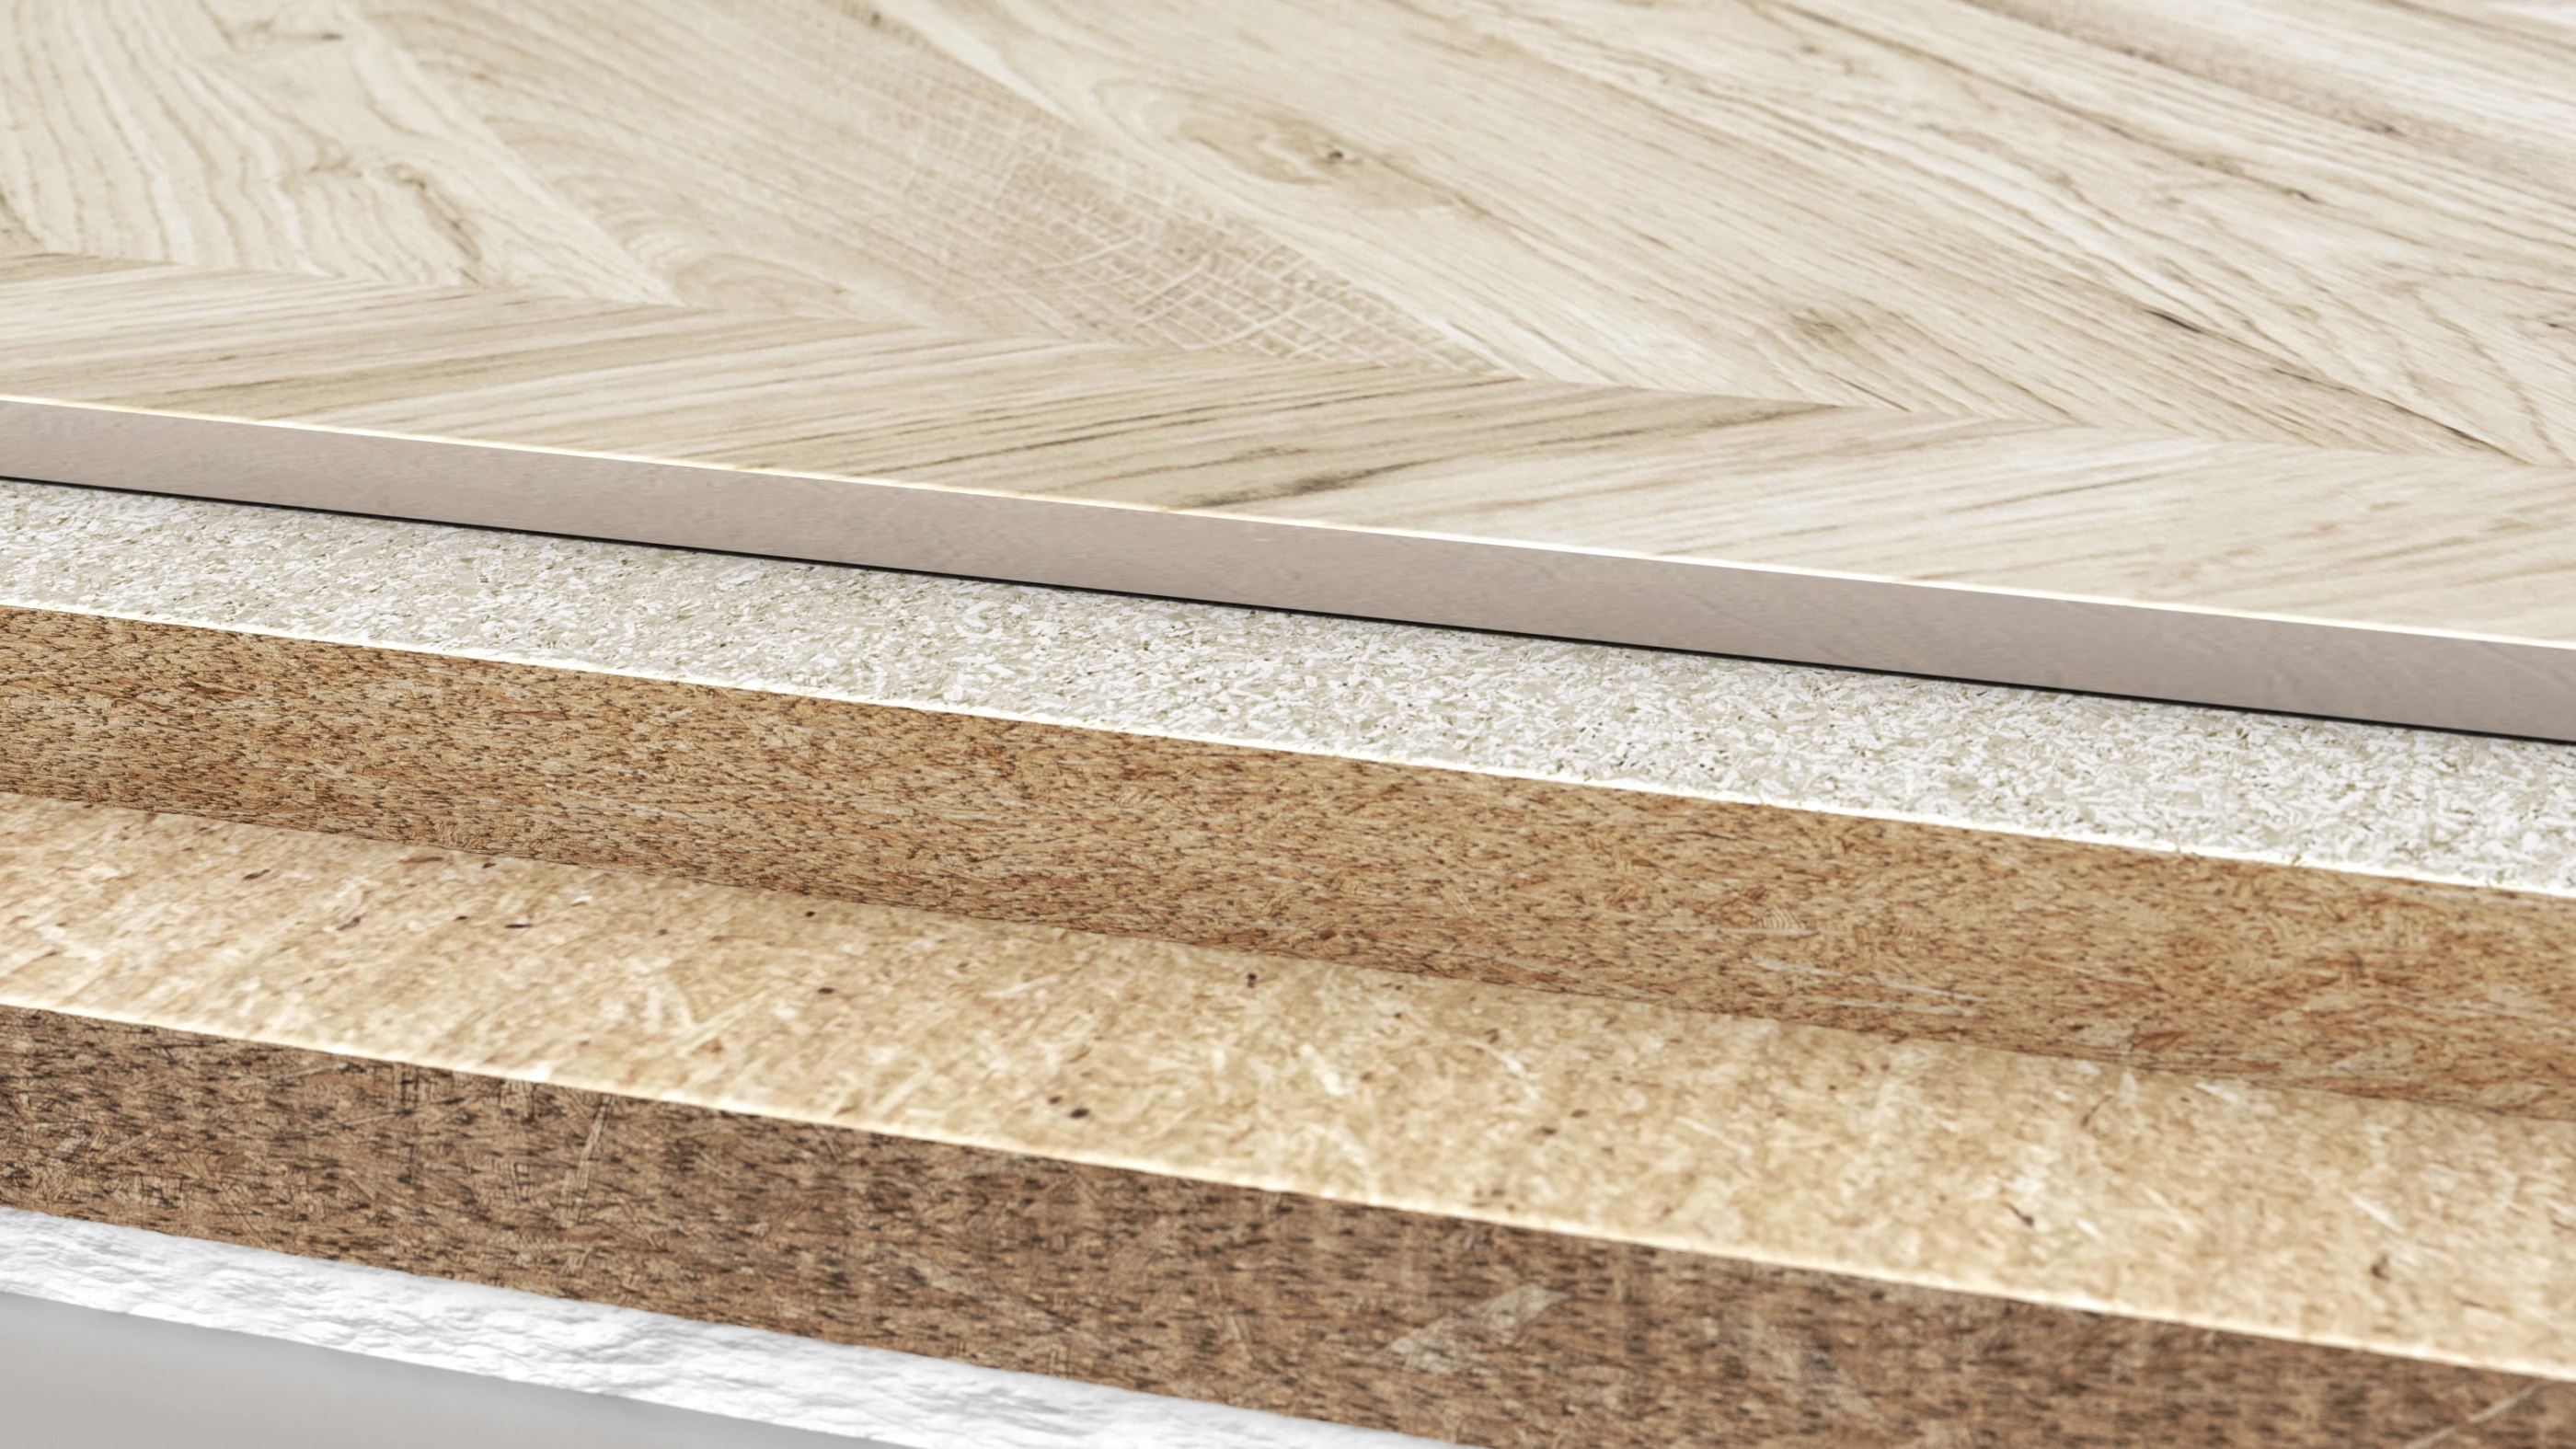
Jumpax acoustical underlayment was specified for the project, a sound-reducing, free-floating, dry-leveling, fast-track floor preparation system. Jumpax addressed all three project requirements in a single installation layer: it provided the smooth, stable surface required for direct glue-down of resilient floor coverings, it leveled sub-floor irregularities up to 1/8 inch over 3 feet and 1/4 inch over a 10 foot span, and it delivered the IIC improvement needed for the multi-story student housing application.

The project team worked closely with Miller, Dyer, Spears Architects and Shawmut Design and Construction (general contractor), with on-site training and support provided to Contract Flooring, the flooring contractor and installers. This collaborative approach was essential for a project of this profile, ensuring all parties understood the Jumpax installation methodology and quality requirements.

Results

The 80,000 square foot installation was completed successfully. The flooring contractors reported that Jumpax eliminated the extensive floor preparation that would otherwise have been required on the century-old sub-floors, saving significant time and cost. The dry-leveling system provided a seamless surface for the vinyl and VCT finish while delivering the structure-borne noise isolation required for student housing where impact noise between floors is a primary occupant concern.
Facing a similar challenge?

Every project starts with a conversation. Tell us about your space and we will outline your options.

Start the Conversation

Did you know? A 10 dB reduction cuts perceived noise in half. Hear the difference for yourself.

Listen to Sound Demos →

Related Projects

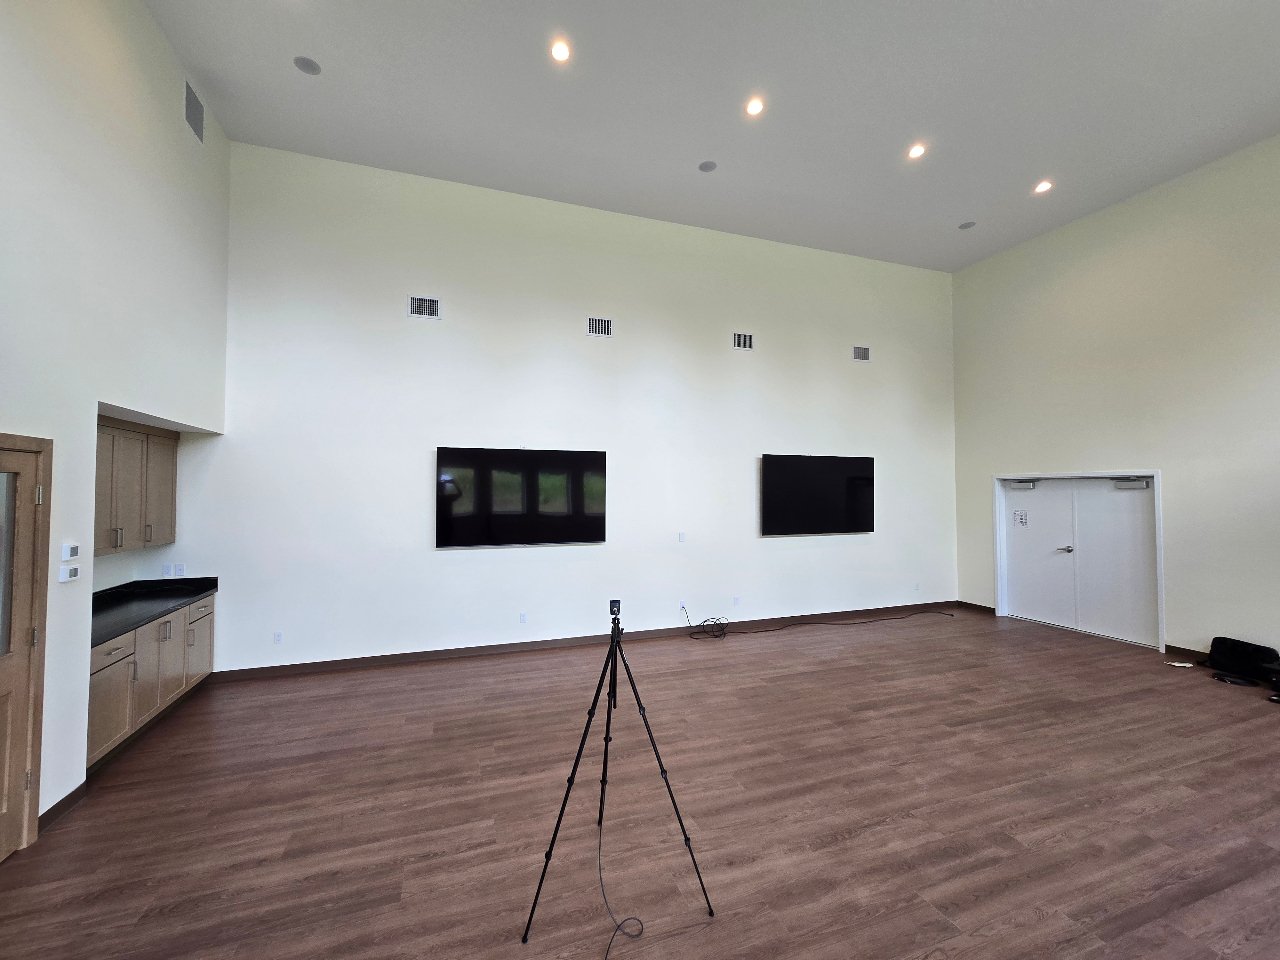
Michigan Association of Conservation Districts

The Michigan Association of Conservation Districts measured reverberation as high as 4.0 seconds in the open meeting room at its Allegan office, a room used for board meetings and workshops. Memtech Acoustics measured the space and engineered a wall and ceiling panel layout modeled to bring reverberation under 1.0 second so staff can hear one another clearly.
Read Case Study

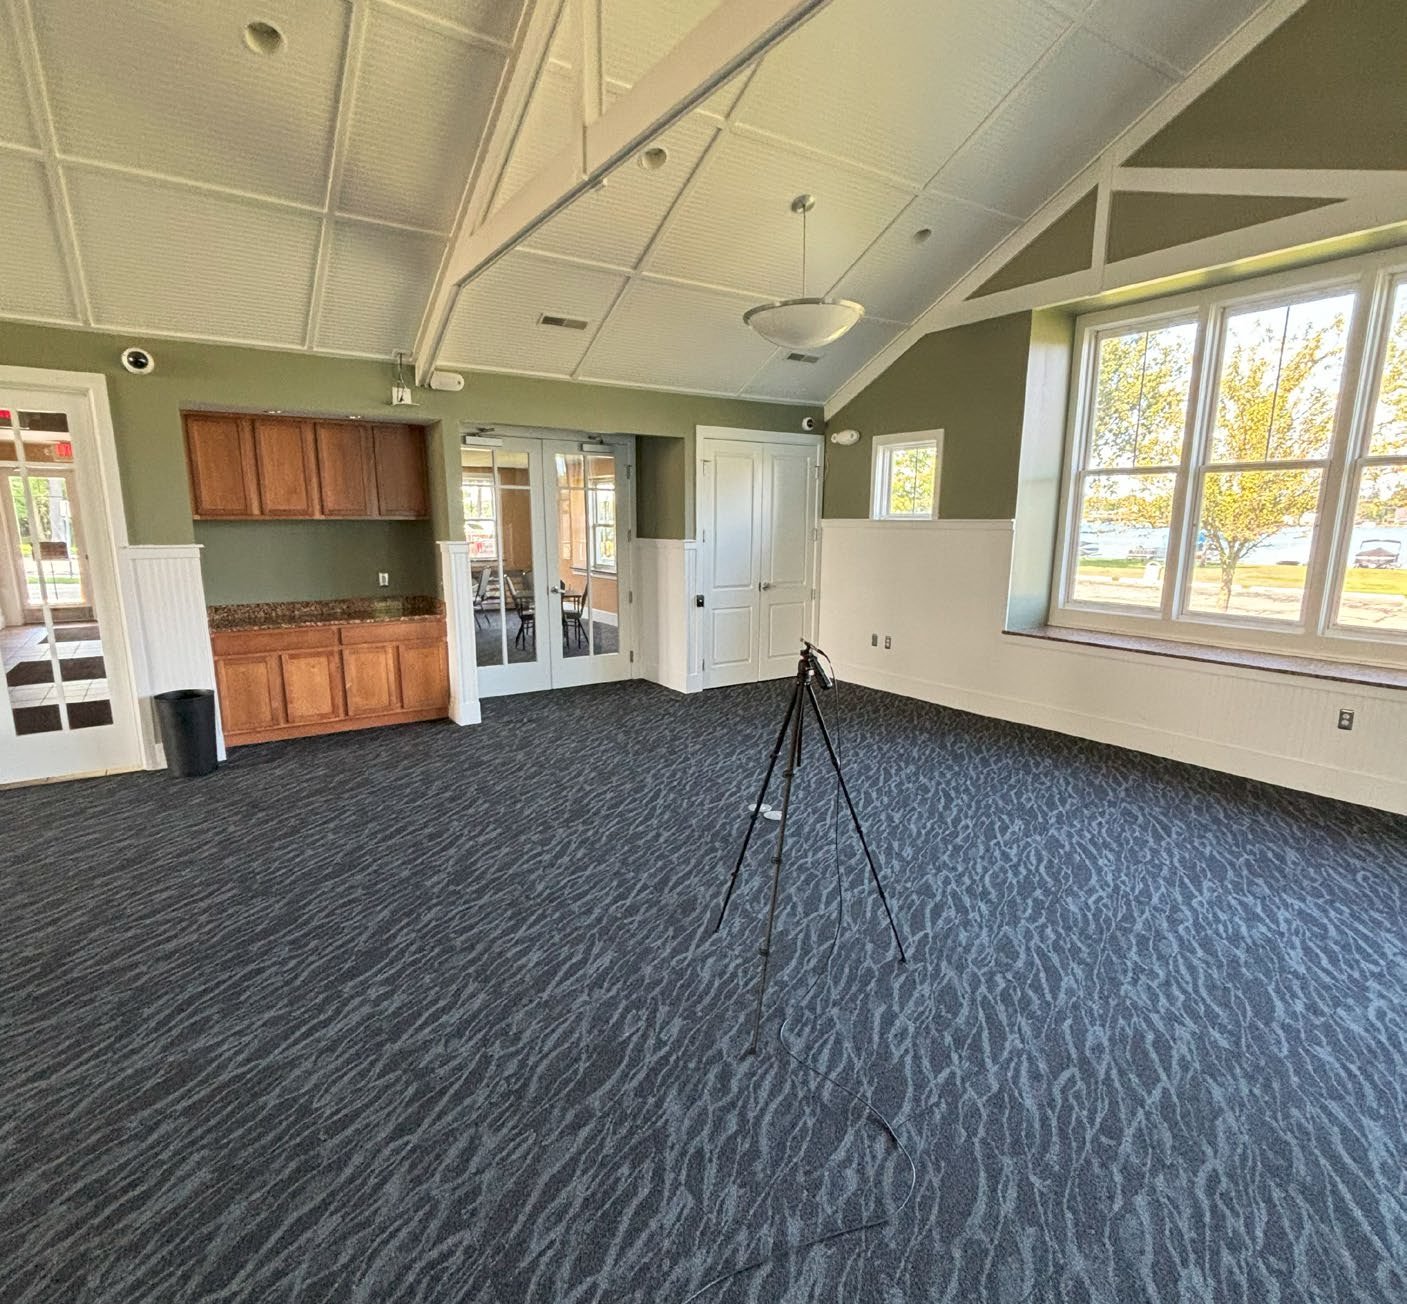
Sylvan Lake Community Center

The Sylvan Lake Community Center's multipurpose room seats up to 150 for events, ceremonies, and film showings, but its vaulted ceiling and hard surfaces pushed reverberation to 1.9 seconds, well past the point where speech stays clear. Memtech Acoustics measured the room and engineered a ceiling and wall panel layout modeled to bring it to a 1.0 second target.
Read Case Study

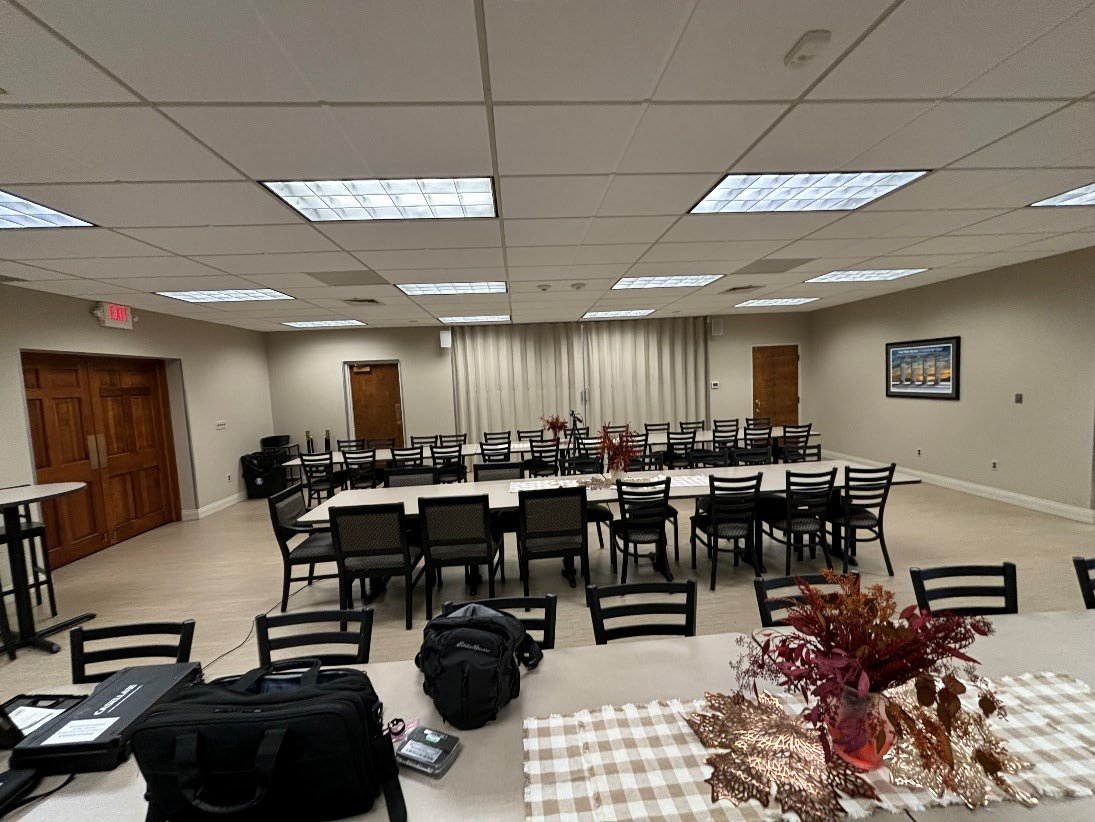
Apostolic Christian Church of Livonia

The dining hall at Apostolic Christian Church of Livonia grew hard to talk in when the room filled for gatherings of up to eighty people. Memtech Acoustics measured reverberation at 0.8 seconds, above the range a shared meal and conversation call for. Memtech engineered a wall panel and ceiling tile layout and confirmed by measurement that reverberation dropped to between 0.5 and 0.6 seconds.
Read Case Study
Modern open office with blue acoustic ceiling baffles designed to absorb sound and reduce workplace noise.

Let's Get Started. Contact Us.

Talk to our experts. We’ll assess your needs and recommend a solution that works for your project.