The Challenge
Workstation areas for a team of Medical Professionals were built in tall atriums, framed by 5-foot walls. This open architecture allowed reverberating noise to travel through hallways causing disruption throughout the area, and a risk of violation their patient privacy policies.
Overview
Henry Ford Health Systems, located in Farmington Hills, MI, contacted Memtech Acoustics to address ongoing noise issues in their new building location. The workstation areas for the doctors are in tall atriums, surrounded only by “cubicle style” 5 foot tall walls. Since the areas above each workstation were open to the hallway, the team soon found that sound reverberated down the hall and into adjoining cubes. Patient privacy is of vital importance in medical facilities. Not only were the conversations becoming an annoyance to the team – the clearly heard discussions had the potential to be a source of liability.
In the beginning I was skeptical about how much of a difference it could really make, but honestly it has had a profound influence on the sound in the space. We commented that it feels like walking through a museum where it dampens the sound down. I am very impressed!
-Jeff S., RN, BSN, Group Practice Manager
We worked with Henry Ford Health to craft a solution for that was both visually pleasing and acoustically effective.
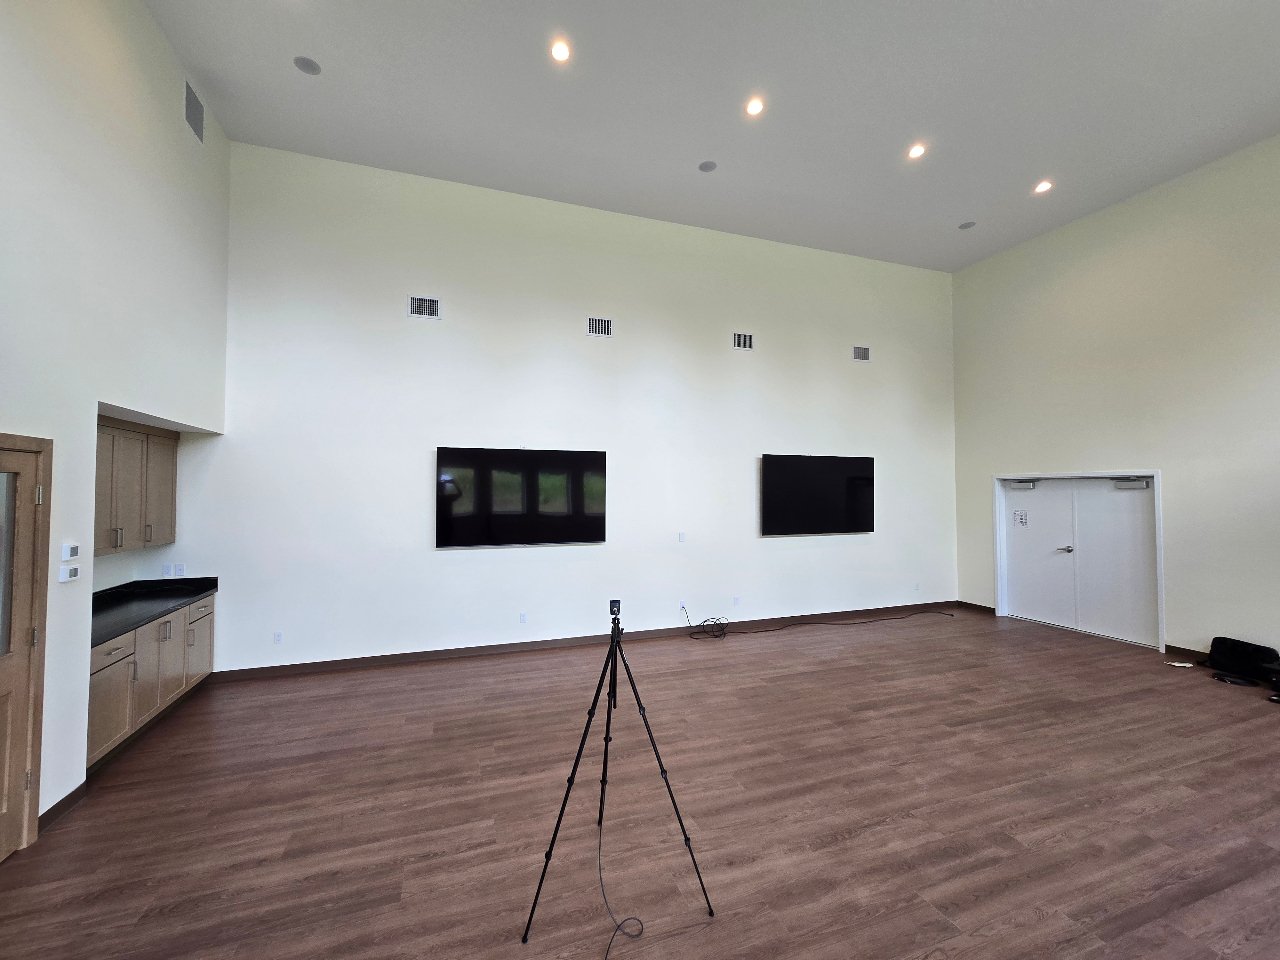
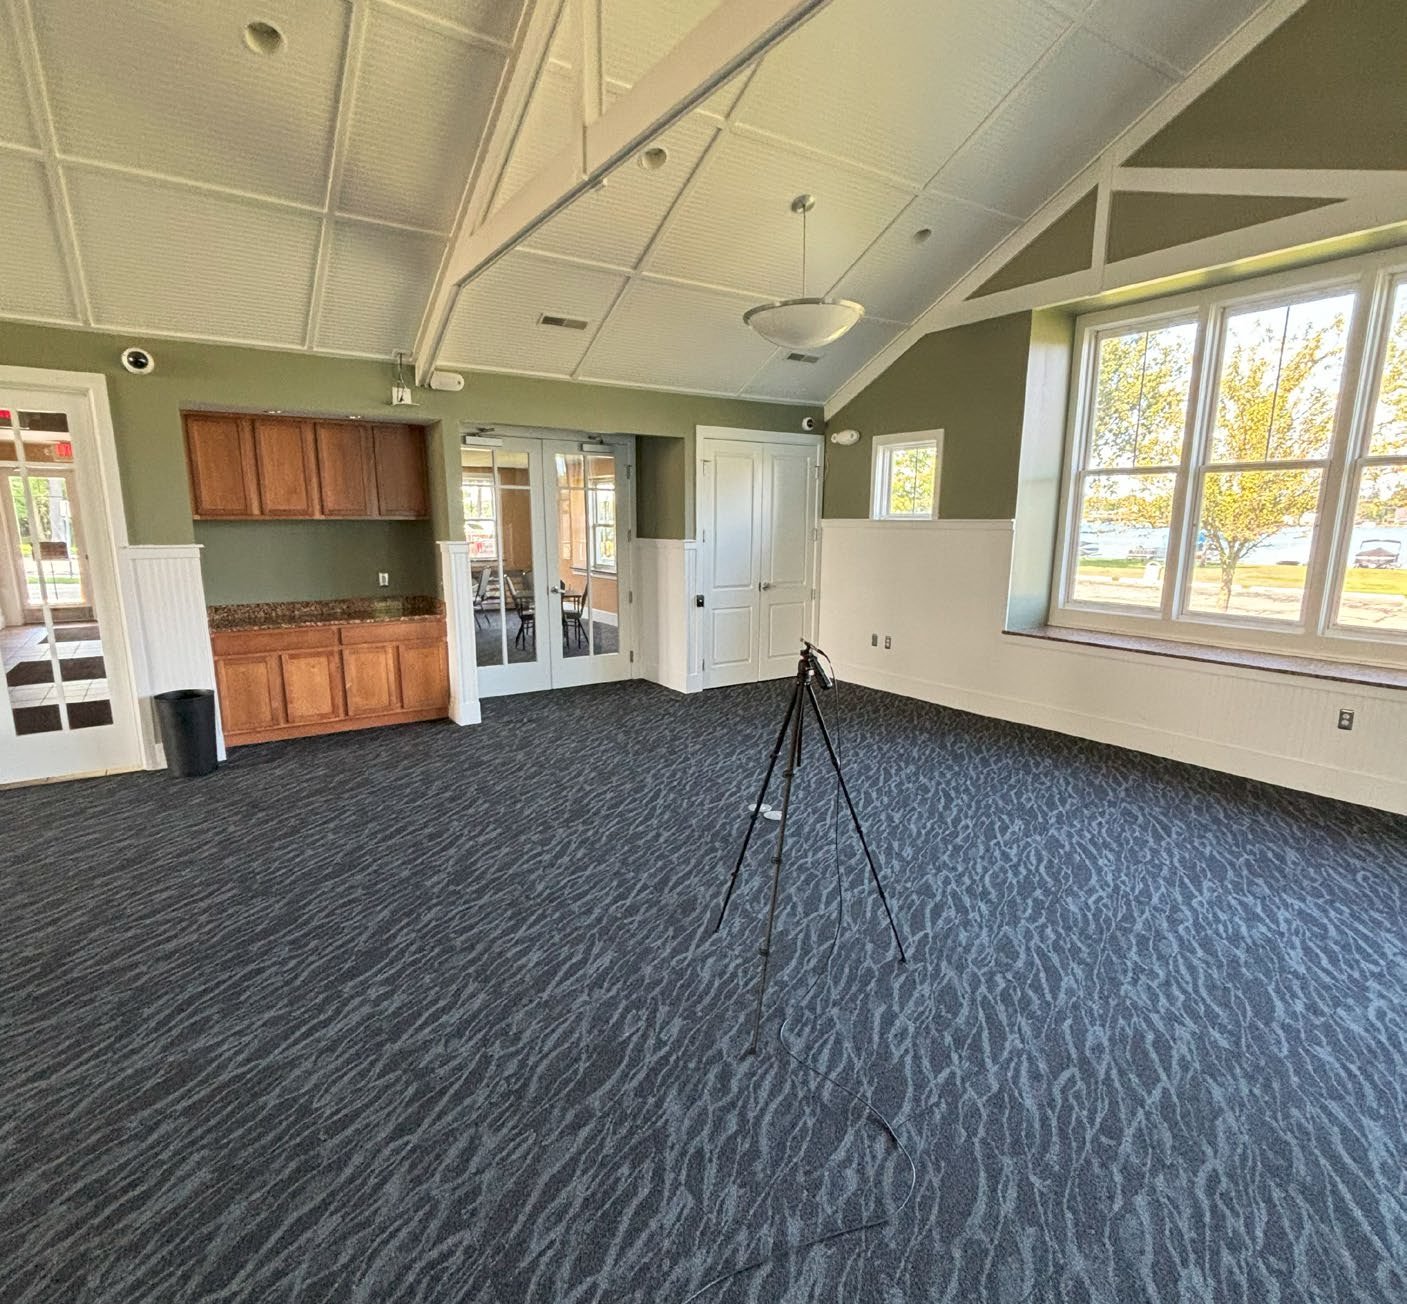
Memtech Acoustics began the process of evaluating the problem by determining the medical team’s specific goals and establishing a criteria for ‘success’. This was followed by acquiring comprehensive acoustic measurements throughout the area to determine overall noise levels, to measure reverberation times, and to map the sound transmission paths.
Analysis & Solution Approach
Using the acquired data, acoustic analysis was undertaken to determine the amount of sound absorption which would be required to meet the goal of reduced ambient noise levels and improved privacy in the atrium environment. Calculations were then performed to determine the required sound absorption which would be required to meet the desired goals without making structural modifications to the current office layout. Several options were considered viable, and these choices were reviewed with the customer.
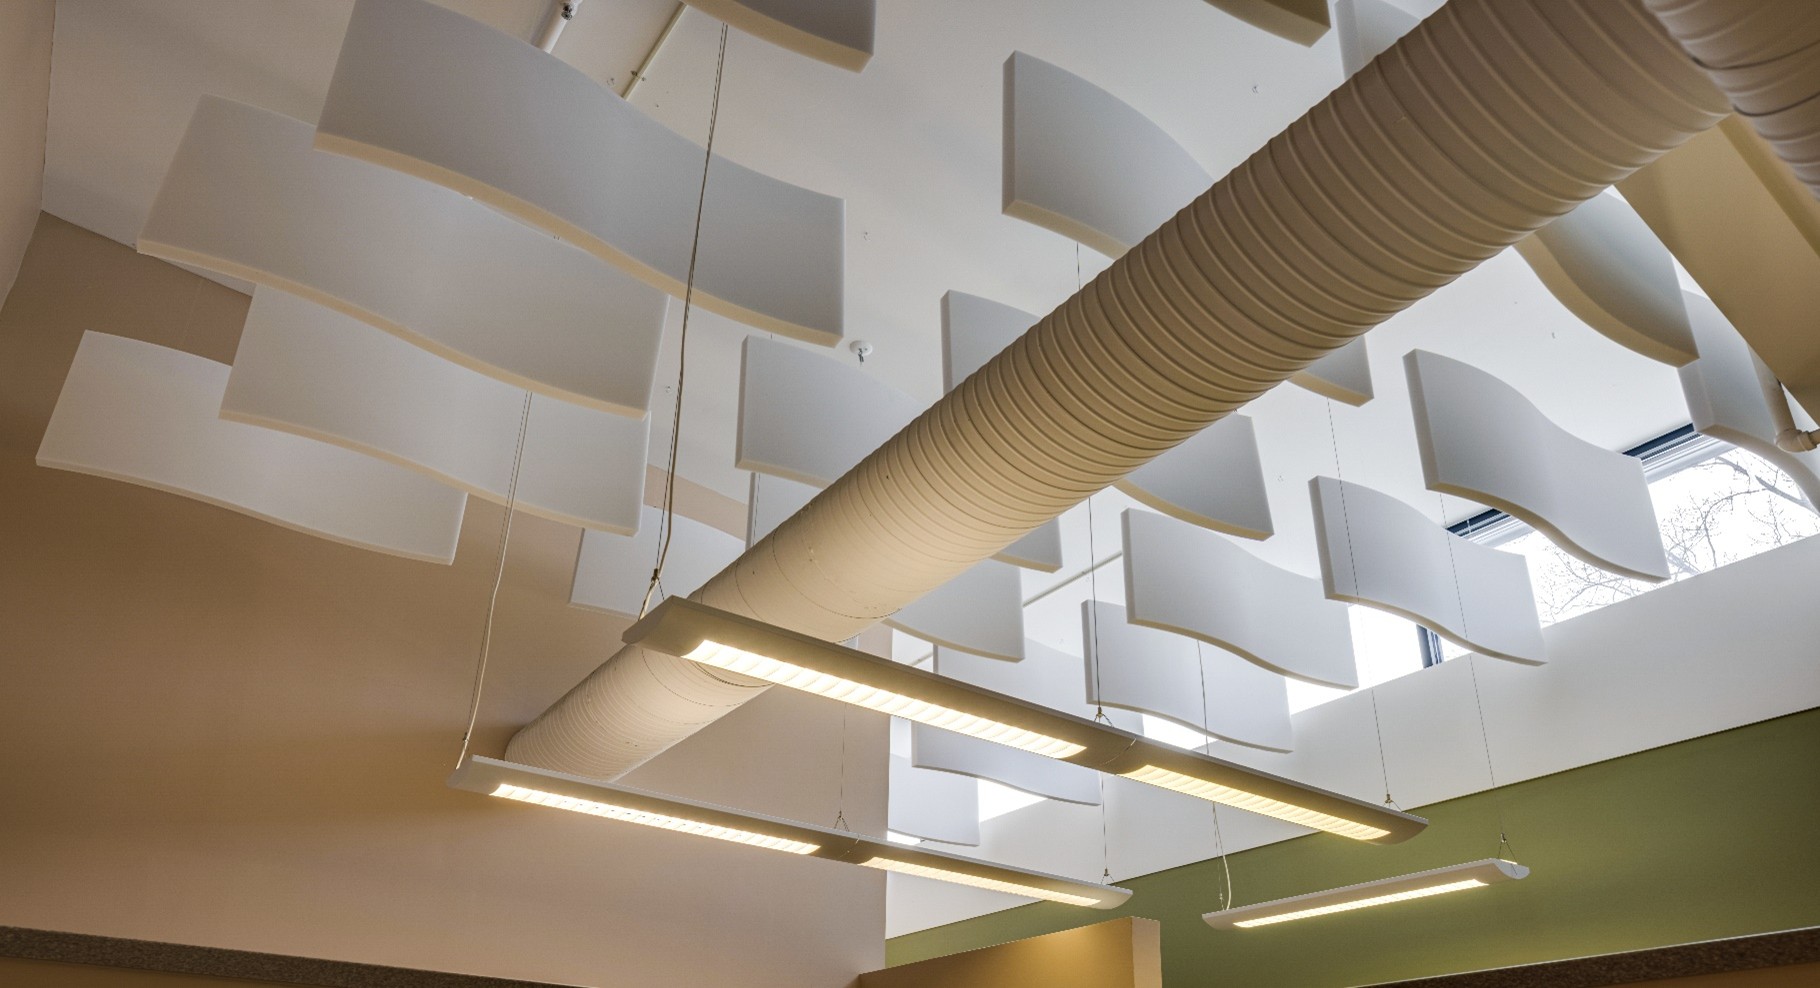
It was determined that Memtech Acoustics' Whisperwave® Baffles would be the most practical and cost-effective solution to reduce the ambient noise levels. In addition, the pleasing appearance of this product would complement the aesthetics of the office without the need for added walls or barriers. Layout drawings were prepared for the installation team, and to ensure that the solution would meet all necessary building code requirements.
We are very happy! The outcome is way better than expected, the whole feel of the clinic is calm and quiet!
- Judy M, RNC-NIC, BSN, MBA,Clinic Manager
Outcome
White Whisperwave® baffles were hung from the ceiling at pre-determined spacing intervals, effectively absorbing the sound above the offices , rather than allowing it to reflect and echo throughout the hallway and offices. This resulted in a significant reduction of annoying ‘echo’, and a correspondingly measurable improvement in overall ambient noise throughout the hallway and office areas.Noise transmission between offices was reduced, increasing patient privacy. Speech intelligibly was also vastly improved.
The Benefit
Greatly improved speech intelligibility and reduced ambient noise now enables the Henry Ford Medical team to communicate clearly and privately. This was achieved without the expense and disruption which would have resulted from making major physical modifications to the office and hallway areas.