Close-up of dark gray acoustic foam panels with pyramid-shaped protrusions arranged in a grid pattern.

Sylvan Lake Community Center

Industry:
No items found.
Application:
Reverb Control
,
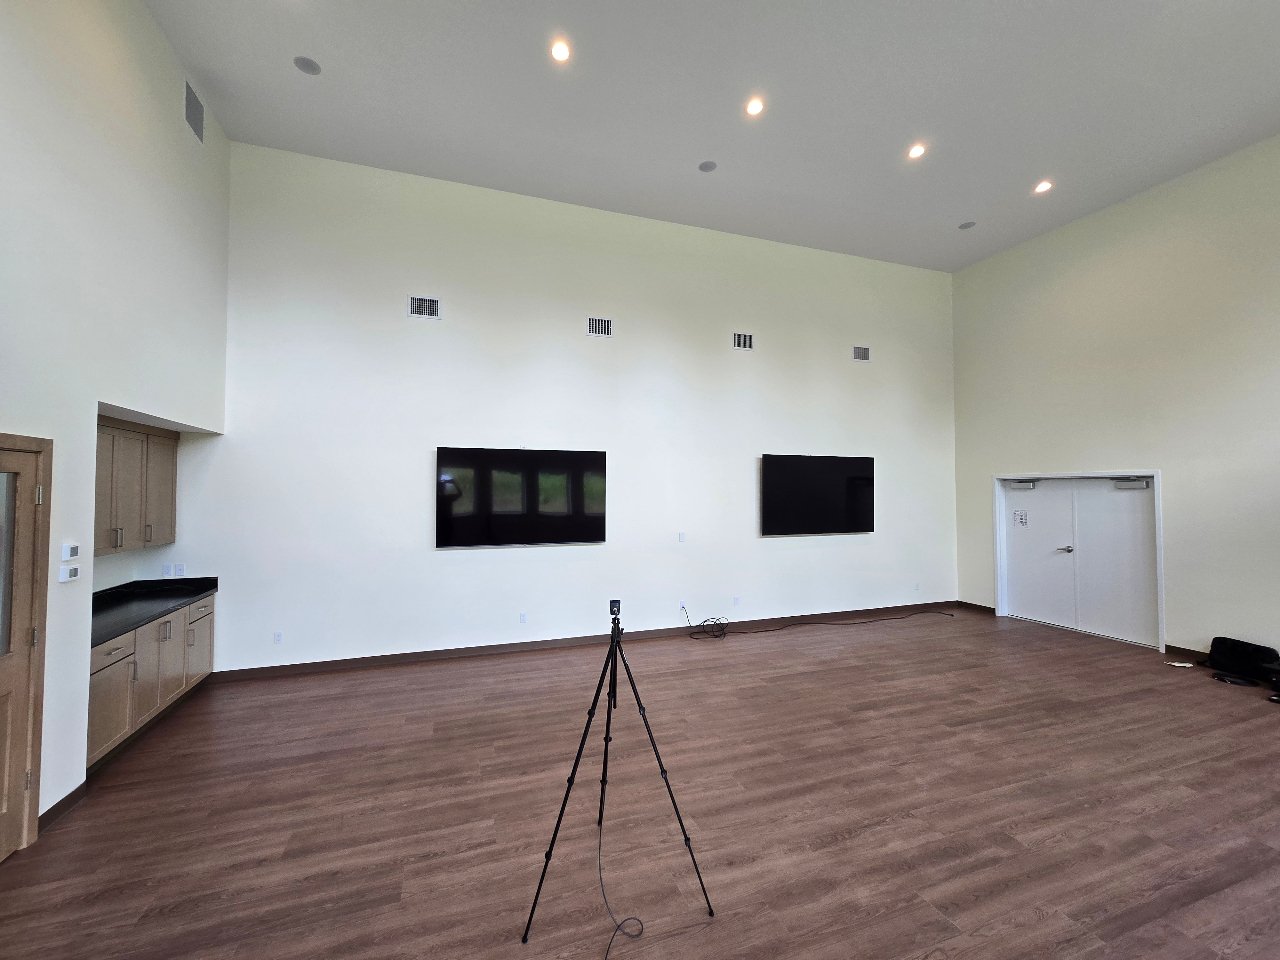
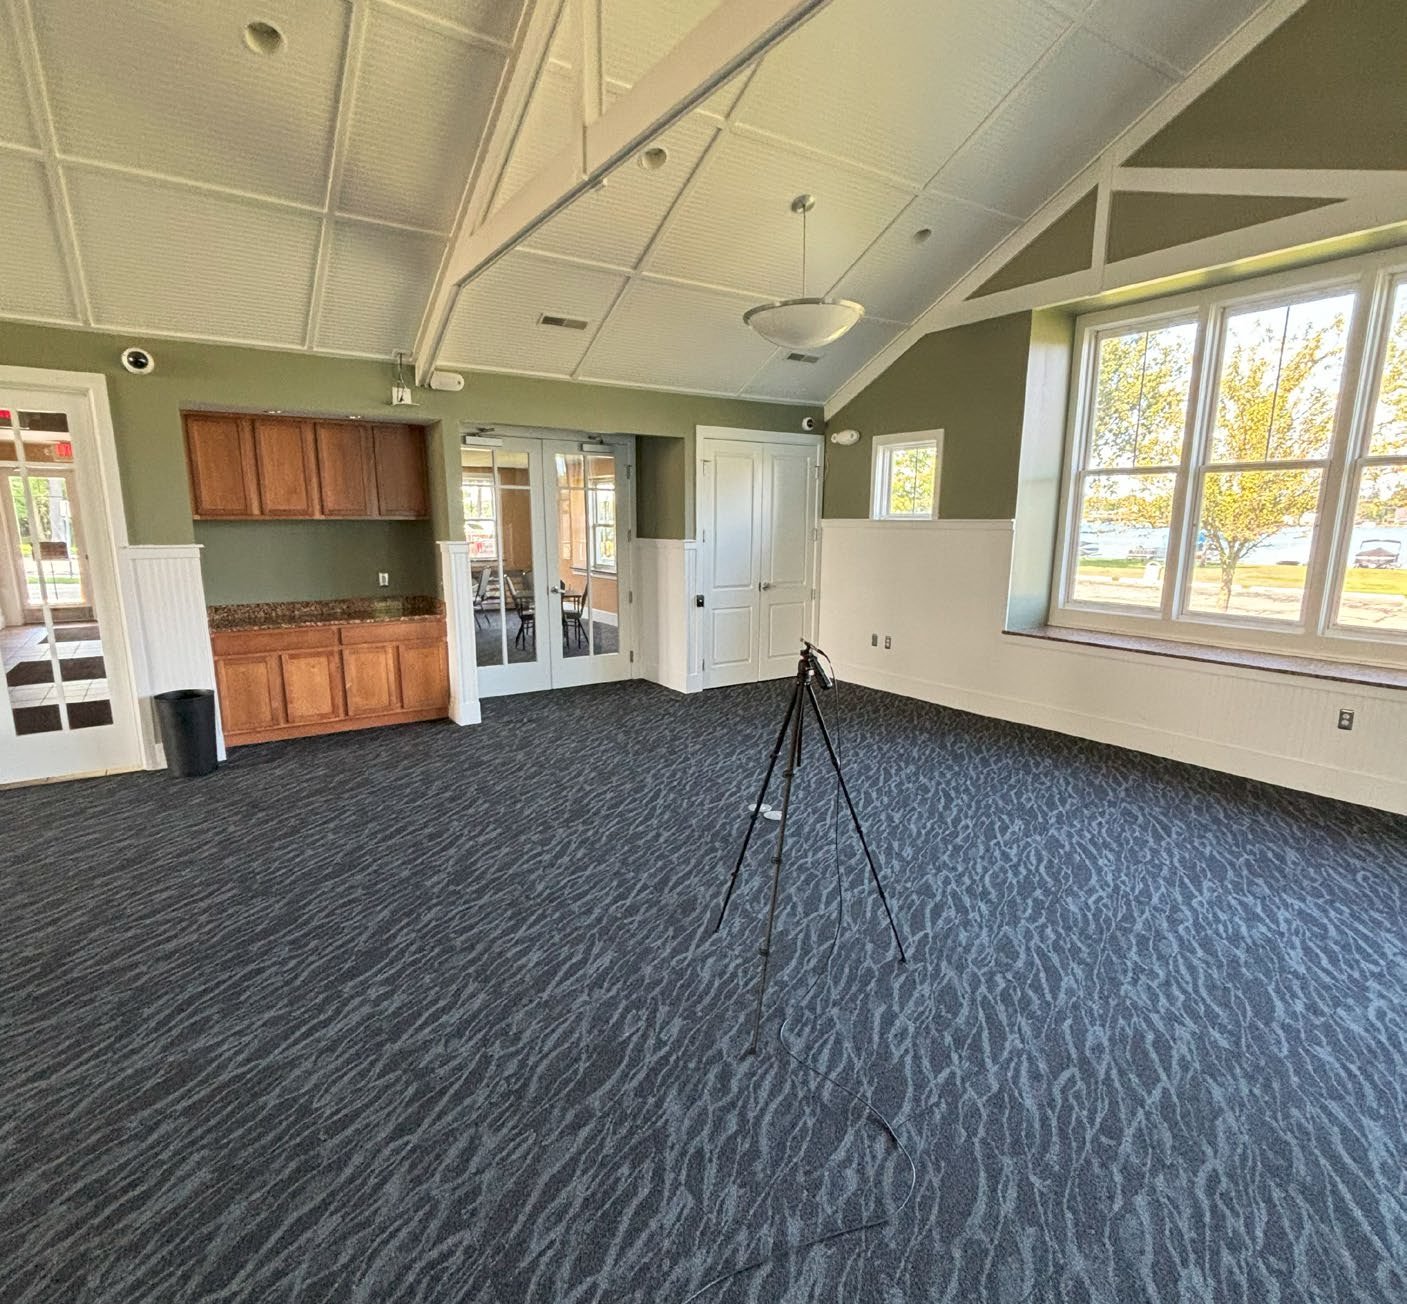
The Sylvan Lake Community Center's multipurpose room seats up to 150 for events, ceremonies, and film showings, but its vaulted ceiling and hard surfaces pushed reverberation to 1.9 seconds, well past the point where speech stays clear. Memtech Acoustics measured the room and engineered a ceiling and wall panel layout modeled to bring it to a 1.0 second target.
Sylvan Lake, MI

Year

2025

Reverberation measured

1.9 s

Design target

1.0 s

Targeted reduction

~47%

Services Provided

RT60 Assessment, Acoustic Modeling, Treatment Design

The Sylvan Lake Community Center in Sylvan Lake, Michigan gathers as many as 150 people in a single multipurpose room for meetings, ceremonies, film showings, and community events. The room is built to feel open, with a vaulted ceiling, but that same shape and its hard surfaces made it difficult to follow a speaker or enjoy a presentation.

Challenge

Memtech Acoustics measured reverberation time (RT60) in the space and found values as high as 1.9 seconds, well above the 1.0 second maximum that a multipurpose event room should hold. The smooth vaulted ceiling was the main driver, reflecting sound back into the room, along with the walls, windows, and the room's symmetric shape. At 1.9 seconds, speech overlaps and background noise grows until a full room becomes hard to hear in.

Solution

Memtech set a 1.0 second target, the standard for a lively event space, and used a parametric model to size the coverage needed to reach it. Because the vaulted ceiling was doing most of the reflecting, the engineered layout concentrates absorption there, with additional panels on the walls where they add the most benefit. The panels were specified in a finish that suits the room so the treatment reads as part of the space.

Results

The engineered design is modeled to bring the room from 1.9 seconds to its 1.0 second target, giving the center a space where a speaker can be heard and a film can be understood across a full house. Memtech verifies reverberation on site after installation and adjusts the treatment until the room meets the target.

Facing a similar challenge?

Every project starts with a conversation. Tell us about your space and we will outline your options.

Start the Conversation

Did you know? A 10 dB reduction cuts perceived noise in half. Hear the difference for yourself.

Listen to Sound Demos

Related Projects

Michigan Association of Conservation Districts

The Michigan Association of Conservation Districts measured reverberation as high as 4.0 seconds in the open meeting room at its Allegan office, a room used for board meetings and workshops. Memtech Acoustics measured the space and engineered a wall and ceiling panel layout modeled to bring reverberation under 1.0 second so staff can hear one another clearly.
Read Case Study

Apostolic Christian Church of Livonia

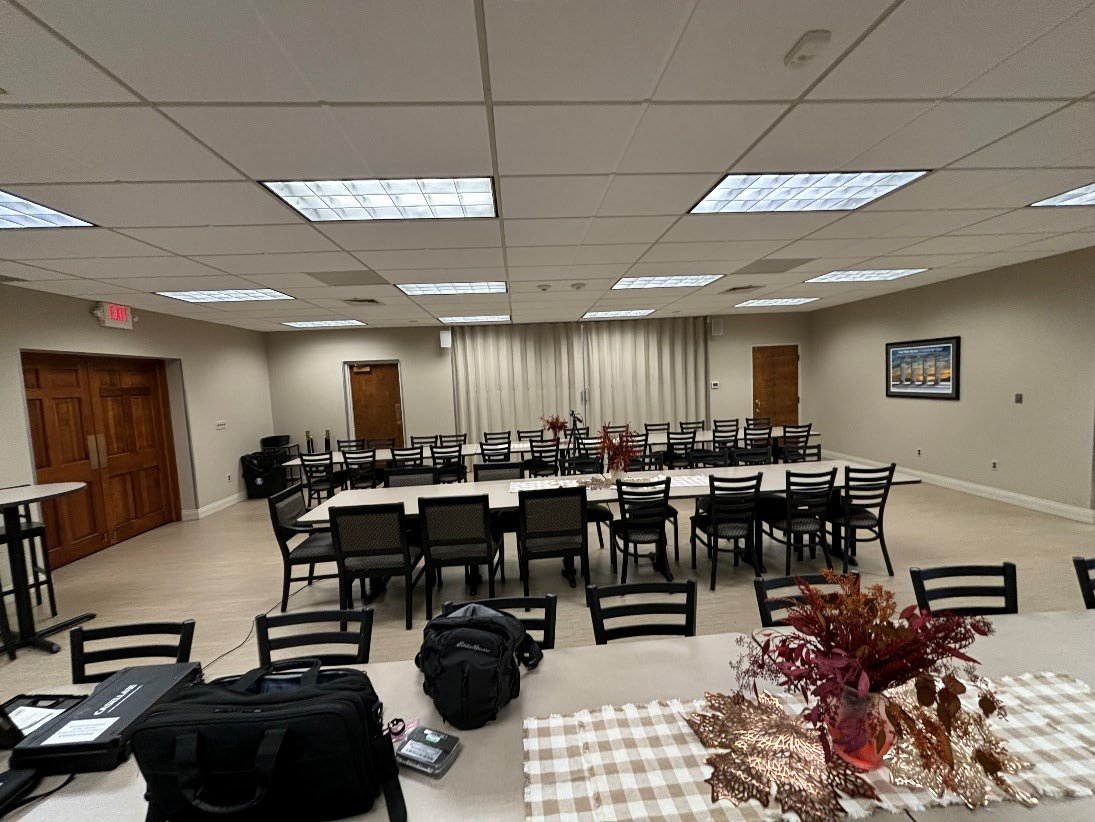
The dining hall at Apostolic Christian Church of Livonia grew hard to talk in when the room filled for gatherings of up to eighty people. Memtech Acoustics measured reverberation at 0.8 seconds, above the range a shared meal and conversation call for. Memtech engineered a wall panel and ceiling tile layout and confirmed by measurement that reverberation dropped to between 0.5 and 0.6 seconds.
Read Case Study

TRIO Tavern and Grill

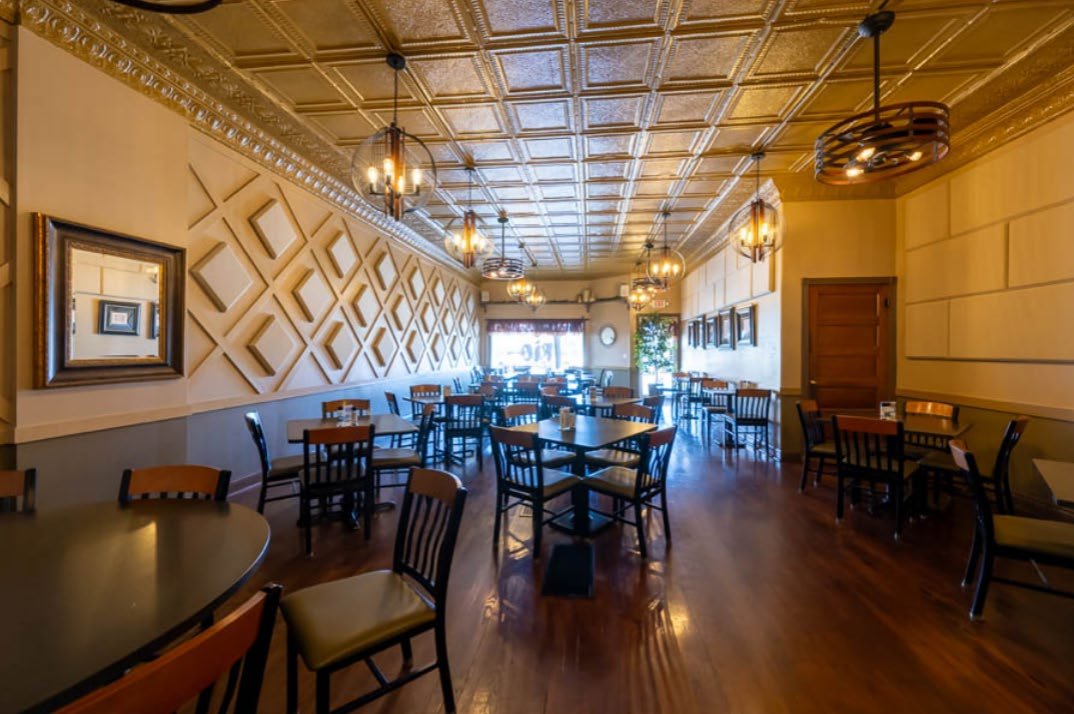
TRIO Tavern and Grill in Goodrich measured reverberation as high as 1.3 seconds across its dining room and bar, loud enough to blur conversation and pile up background noise. Memtech Acoustics measured both rooms and engineered a custom acoustic panel layout that works into the room's existing crosshatch feature wall. Post-installation testing confirmed reverberation dropped to about 0.7 seconds, meeting the design target.
Read Case Study
Modern open office with blue acoustic ceiling baffles designed to absorb sound and reduce workplace noise.

Let's Get Started. Contact Us.

Talk to our experts. We’ll assess your needs and recommend a solution that works for your project.