Close-up of dark gray acoustic foam panels with pyramid-shaped protrusions arranged in a grid pattern.

Auditorium Proscenium Acoustic Design

Industry:
No items found.
Application:
No items found.
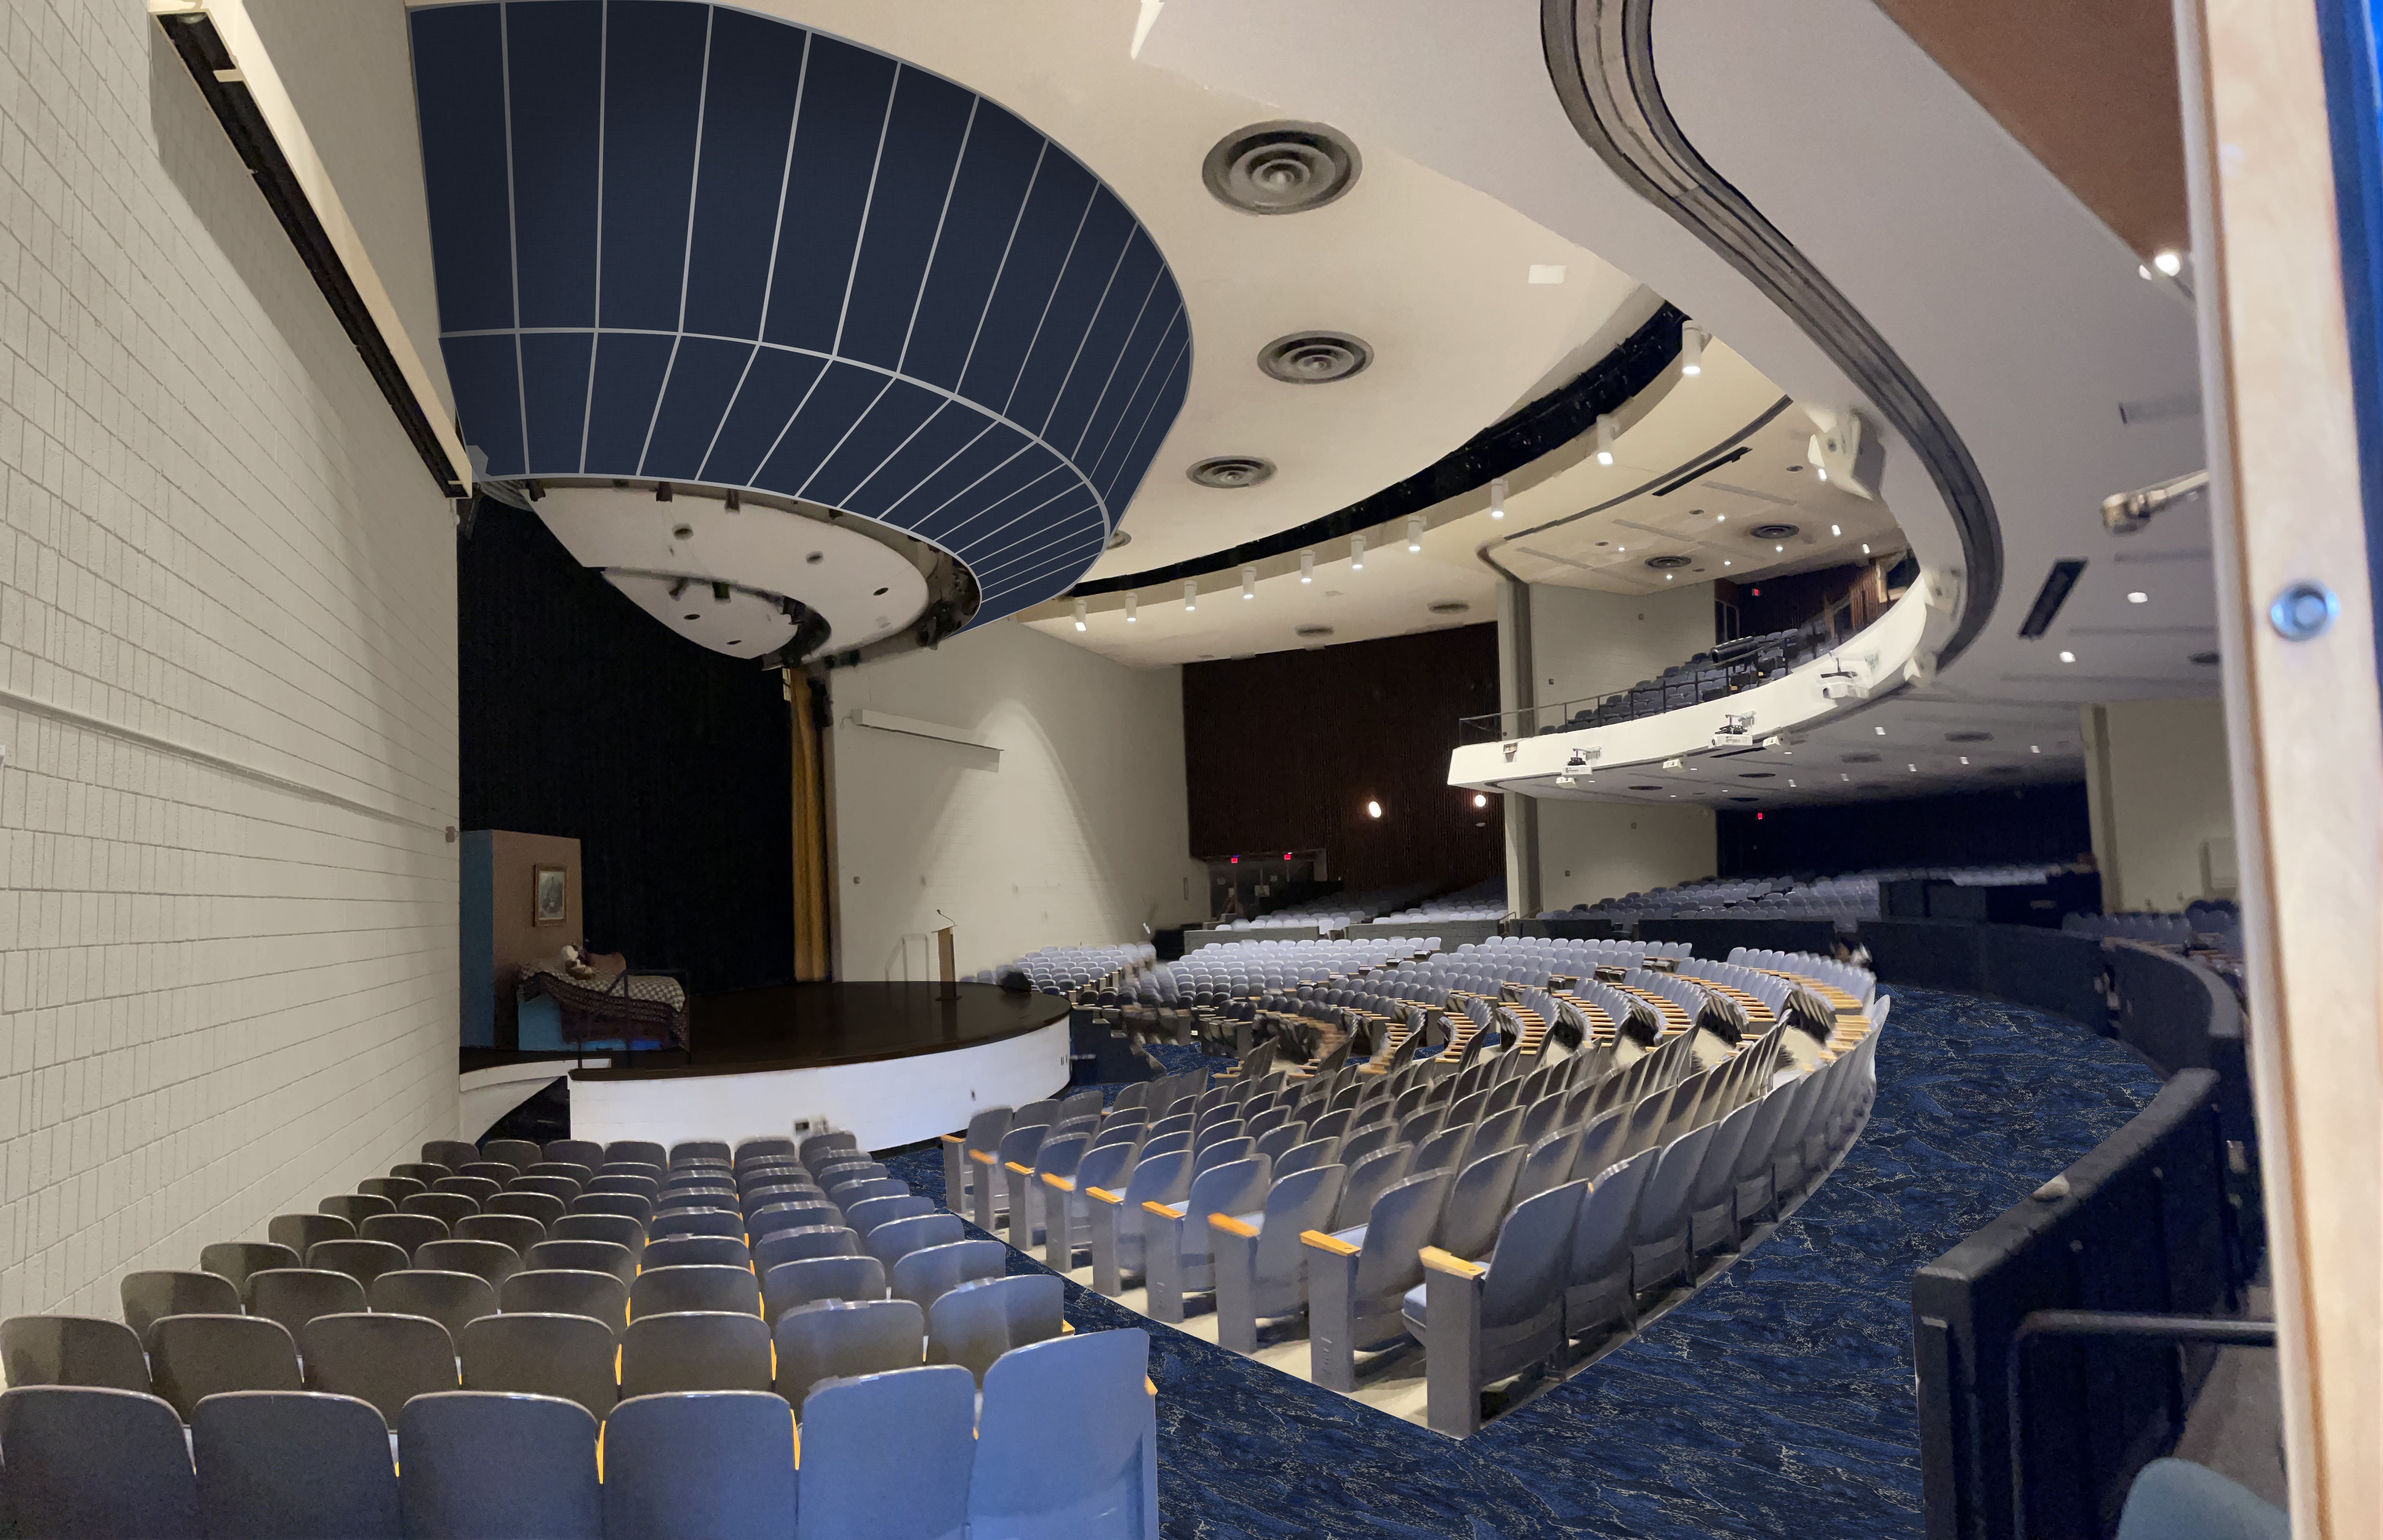
A school district planned to redesign its auditorium's stage proscenium for a fresh look. Memtech Acoustics measured the room first, proved the existing curved reflector was doing real acoustic work, and delivered a redesigned proscenium that preserves sound projection to every seat while giving the design team the updated aesthetic.
Auditorium interior with a curved proscenium acoustic reflector over the stage and fan-shaped seating

Year

Method

RT60 + C50

Deliverable

2D CAD + Report

Services Provided:

Services Provided: Acoustic Assessment, RT60 and C50 Testing, Acoustic Modeling, Proscenium Redesign, 2D CAD Design

Challenge

A school district set out to update the stage proscenium in its auditorium. The goal was aesthetic: the large curved reflector over the stage looked dated, and the design team wanted a cleaner look. The architect brought Memtech Acoustics a single question. Could the proscenium be changed freely?

The answer was not obvious. The auditorium fans out to upper and lower seating, and the existing proscenium's curved radius and panel angles were quietly doing real acoustic work, projecting sound from the stage to the back rows of both levels. Replacing that geometry without understanding it risked a room that looked better and sounded worse.

Solution

Memtech Acoustics started with measurement. We ran an on-site acoustic assessment of the auditorium, capturing RT60 reverberation and C50 clarity with Class 1 instrumentation and documenting the room geometry and surface materials. We built an acoustic model of the space and confirmed which elements of the existing proscenium were acoustically load-bearing, then developed a redesigned reflector and diffuser layout delivered as 2D CAD drawings and an engineering report.

Results

The design team received a proscenium redesign they can build against with confidence: an aesthetic refresh that preserves how sound reaches every seat, backed by measured data rather than assumption. It is a clear example of what a design-phase acoustic partner delivers, catching a costly mistake before it reaches construction.

Facing a similar challenge?

Every project starts with a conversation. Tell us about your space and we will outline your options.

Start the Conversation

Did you know? A 10 dB reduction cuts perceived noise in half. Hear the difference for yourself.

Listen to Sound Demos

Related Projects

Packaging Room Noise Exposure Assessment

A manufacturer's packaging room put 7 of 10 employees over the OSHA action level. Memtech Acoustics ran full-shift dosimetry and octave-band area mapping, isolated the tonal and broadband sources, and defined the engineering controls, so the fix targeted the noise rather than defaulting to hearing protection.
Read Case Study

Jumpax Acoustical Underlayment: MIT W1 Building

MIT's W1 Building renovation required 80,000 sq ft of Jumpax acoustical underlayment to provide impact sound isolation, floor leveling, and fast-track floor preparation for the 100+ year old student housing building in Cambridge, Massachusetts.
Read Case Study

Catenary Banners: Arlen Specter US Squash Center

The 65,000 sq ft Arlen Specter US Squash Center in Philadelphia installed 22,600 sq ft of Sound Quality Catenary Banners, reducing untreated reverberation time by 63% across 18 singles courts and 2 doubles courts while preserving the facility's architectural character.
Read Case Study
Modern open office with blue acoustic ceiling baffles designed to absorb sound and reduce workplace noise.

Let's Get Started. Contact Us.

Talk to our experts. We’ll assess your needs and recommend a solution that works for your project.