Close-up of dark gray acoustic foam panels with pyramid-shaped protrusions arranged in a grid pattern.

Pontiac High School

Industry:
Education
,
Municipal
,
Application:
Soundproofing
,
Memtech Acoustics prepared a supply-and-install proposal for the acoustic door package at Pontiac High School in Pontiac, Michigan: 17 IAC Noise-Lock door and frame assemblies, all rated STC 51 against a specified minimum of STC 50, with fire ratings up to 45 minutes and factory-installed hardware.
Pontiac, MI

Year

2021

Door Openings

17

Rated STC

51 (spec min. 50)

Max Fire Rating

45 min

Services Provided:

Specification Review, Door Package Selection, Supply and Installation Proposal

Challenge

The School District of the City of Pontiac's 2020 bond program included infrastructure upgrades at Pontiac High School in Pontiac, Michigan. The project specification called for acoustic door assemblies rated at least STC 50, calculated per ASTM E413, at 17 openings. Many of those openings also had to carry a fire rating.

A sound-rated door performs only as well as its frame, seals, and hardware working together, so the package had to be selected and coordinated as complete assemblies rather than as separate parts.

Solution

In December 2021, Memtech Acoustics prepared a supply-and-install proposal for the door package for City Contracting Services, the contractor bidding the work. Memtech selected IAC Noise-Lock door and frame assemblies, factory assembled and pre-hung, all rated STC 51.

The package covered 13 single-leaf and 4 double-leaf openings with 2-1/2 inch steel leaves. Ten openings carried a 45 minute fire rating, five a 20 minute rating, and two were not fire rated. Each assembly included cam-lift hinges, self-aligning magnetic perimeter seals, concealed bottom seals, an integrated astragal on double-leaf doors, and factory-installed Schlage, Von Duprin, LCN, and Dorma hardware matched to the specified hardware sets. Memtech priced installation and freight with the package and updated its pricing for the contractor in July 2022.

Results

The contractor's door supplier ultimately included the sound doors in its own door package, so Memtech did not supply this project. The proposal shows how Memtech specifies acoustic doors: as complete, rated assemblies matched to each opening's STC, fire, and hardware requirements.

Facing a similar challenge?

Every project starts with a conversation. Tell us about your space and we will outline your options.

Start the Conversation

Did you know? A 10 dB reduction cuts perceived noise in half. Hear the difference for yourself.

Listen to Sound Demos →

Related Projects

Michigan Association of Conservation Districts

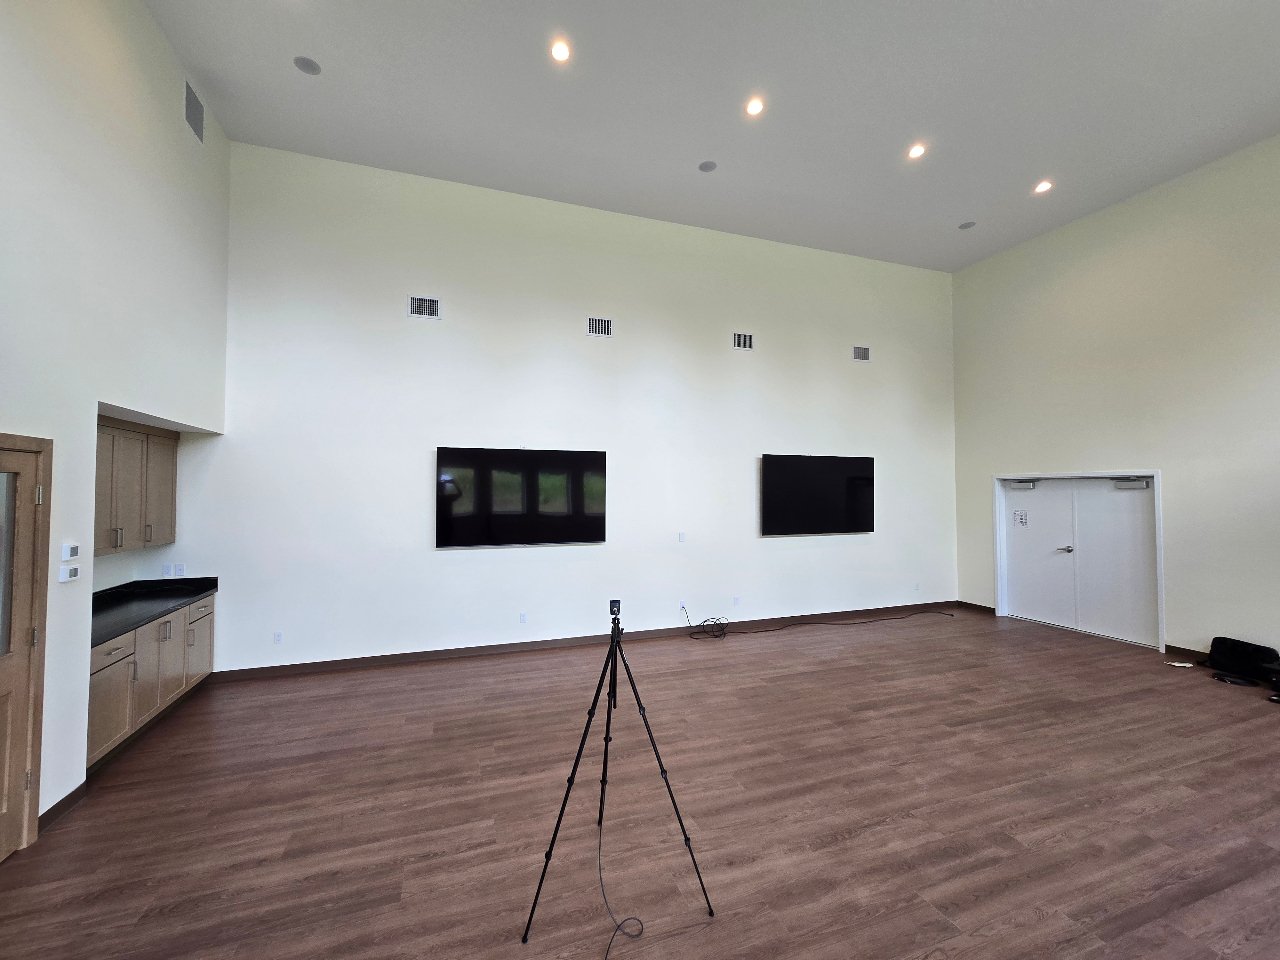
The Michigan Association of Conservation Districts measured reverberation as high as 4.0 seconds in the open meeting room at its Allegan office, a room used for board meetings and workshops. Memtech Acoustics measured the space and engineered a wall and ceiling panel layout modeled to bring reverberation under 1.0 second so staff can hear one another clearly.
Read Case Study

Sylvan Lake Community Center

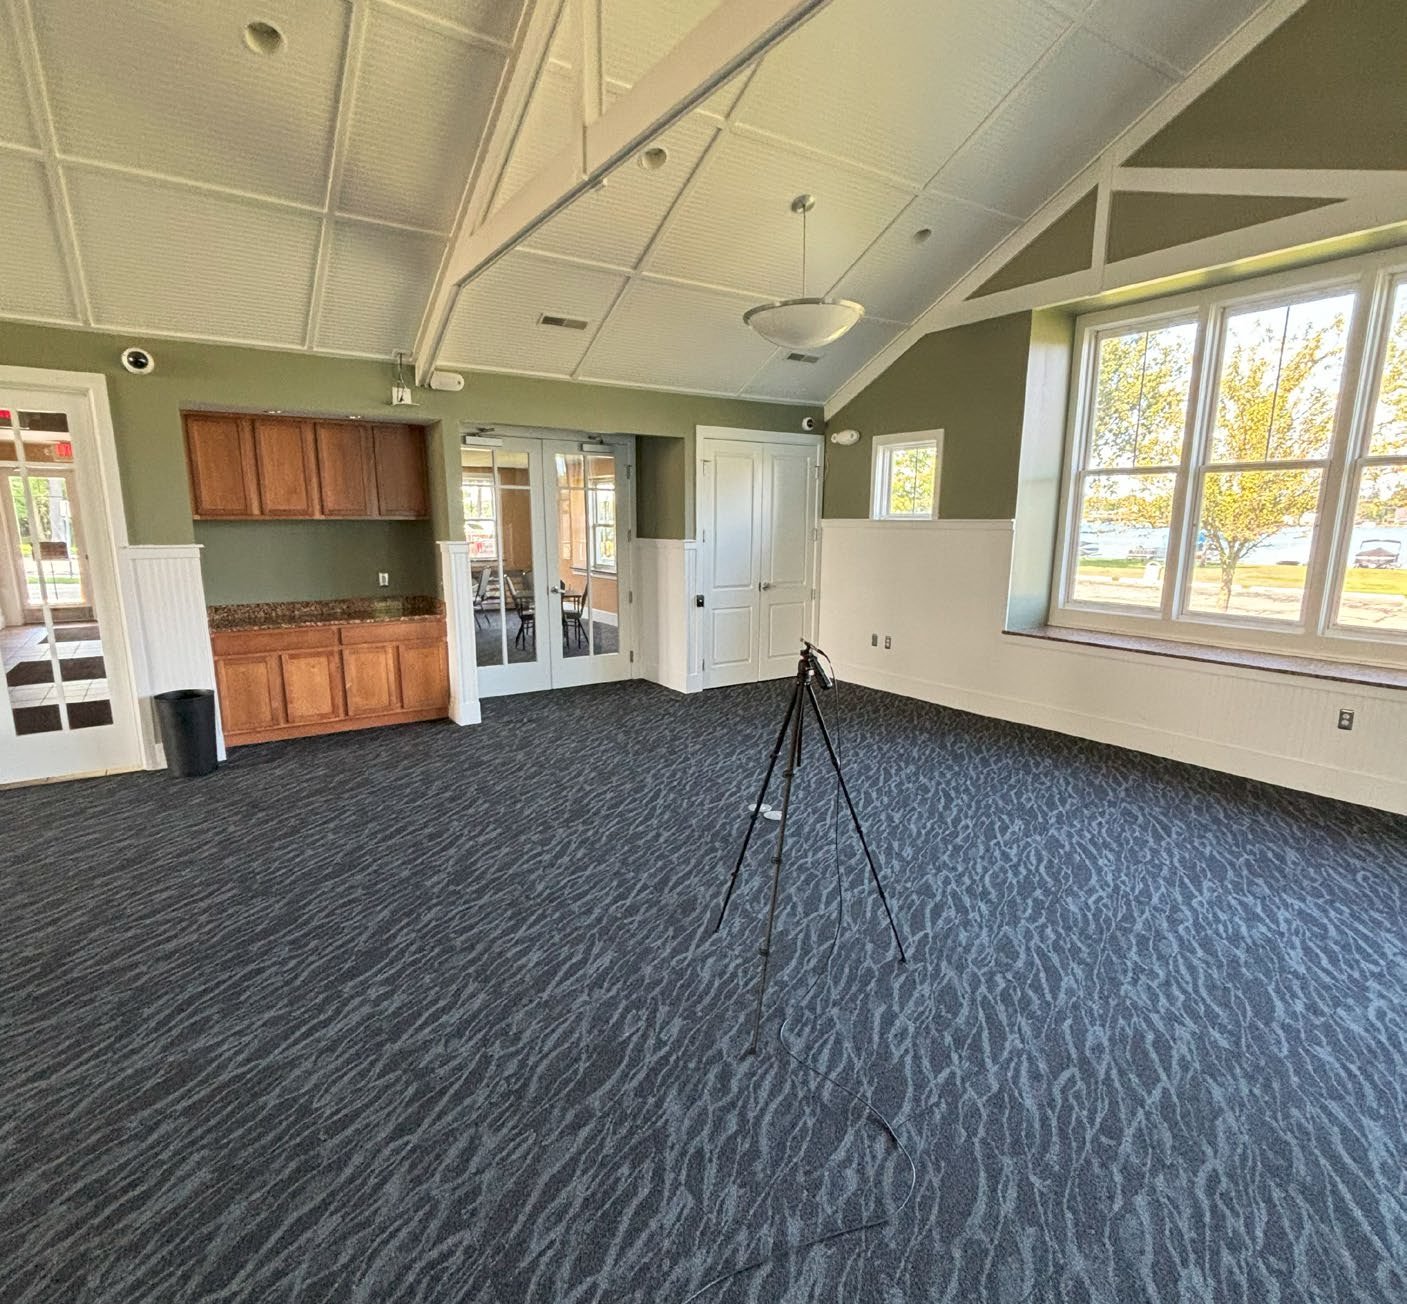
The Sylvan Lake Community Center's multipurpose room seats up to 150 for events, ceremonies, and film showings, but its vaulted ceiling and hard surfaces pushed reverberation to 1.9 seconds, well past the point where speech stays clear. Memtech Acoustics measured the room and engineered a ceiling and wall panel layout modeled to bring it to a 1.0 second target.
Read Case Study

Apostolic Christian Church of Livonia

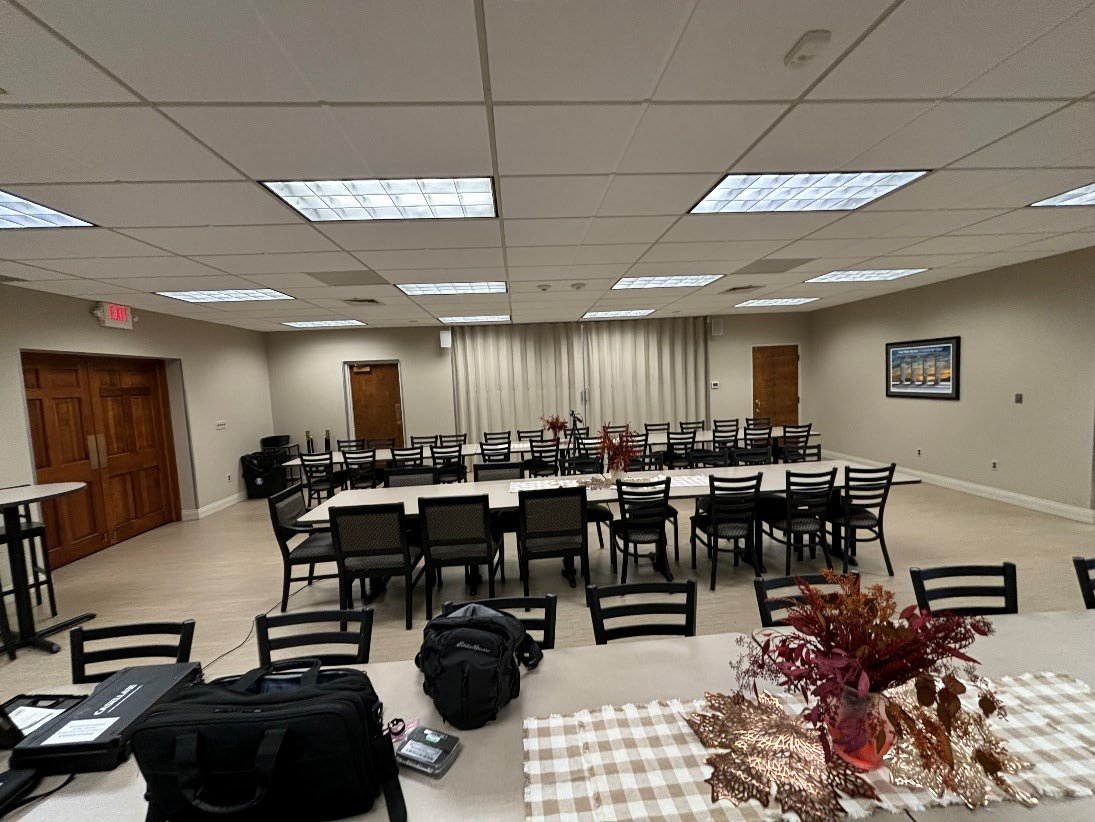
The dining hall at Apostolic Christian Church of Livonia grew hard to talk in when the room filled for gatherings of up to eighty people. Memtech Acoustics measured reverberation at 0.8 seconds, above the range a shared meal and conversation call for. Memtech engineered a wall panel and ceiling tile layout and confirmed by measurement that reverberation dropped to between 0.5 and 0.6 seconds.
Read Case Study
Modern open office with blue acoustic ceiling baffles designed to absorb sound and reduce workplace noise.

Let's Get Started. Contact Us.

Talk to our experts. We’ll assess your needs and recommend a solution that works for your project.