
HOME > WHO WE SERVE > COMMERCIAL Real Estate
Acoustic Performance That Protects Occupancy. Engineered for Results.
Noise and vibration solutions that protect tenant satisfaction, renewal rates, and asset value.
We Solve the Complaints That Cost You Tenants.
In commercial property, acoustics reach the balance sheet before they reach a work order. A tenant who can hear the suite next door rarely files a ticket — they raise it at renewal. Rooftop mechanical noise carrying into a top-floor lease becomes a rent abatement conversation. An open floor with no speech privacy quietly makes space harder to re-lease at market rate.
These problems are also frequently misdiagnosed. Ownership approves a wall upgrade when the sound is traveling through the plenum. A tenant is told the HVAC is "within spec" when the issue is structure-borne vibration, not airborne noise. Money gets spent and the complaint comes back.
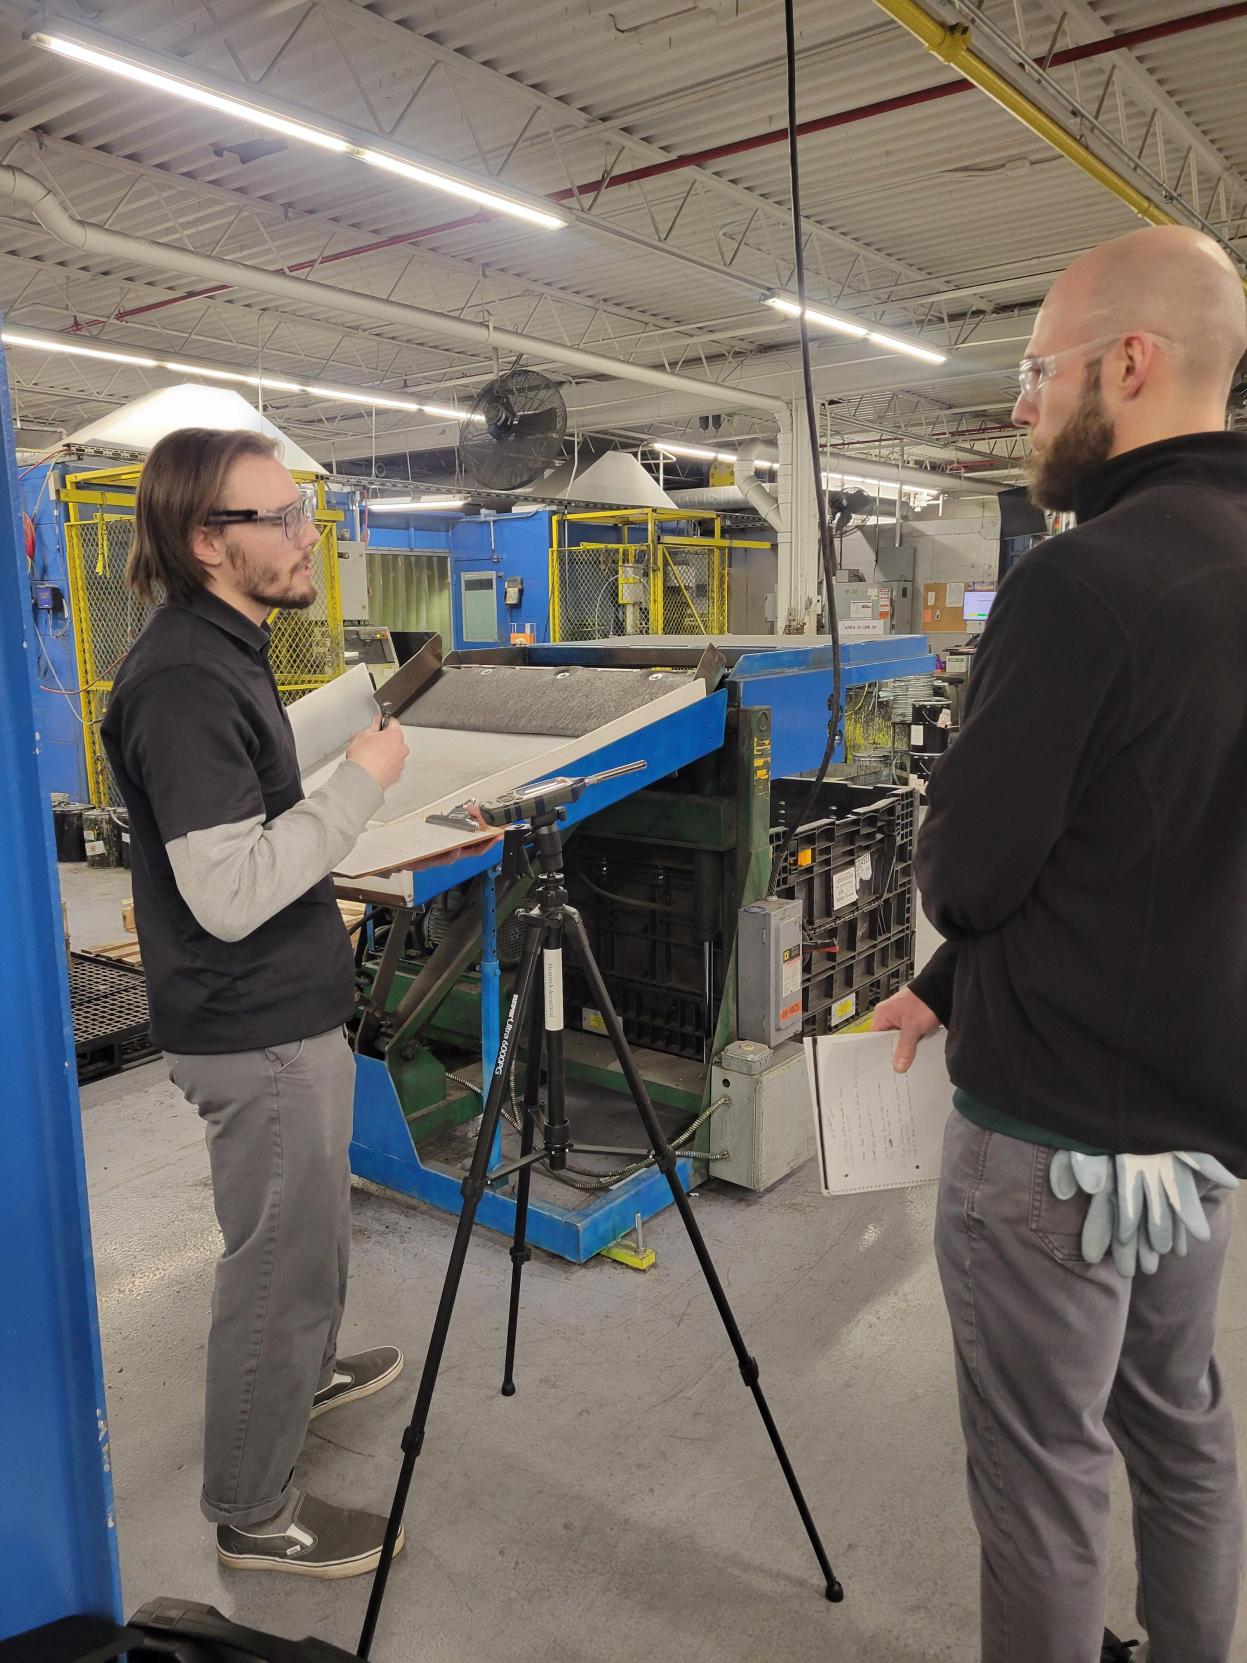
At Memtech Acoustics, we start with measurement. We test the assembly, identify the actual transmission path, and design a correction sized to the gap — not to a product catalog. With in-house project management and installation, we coordinate around occupied tenancies and validate performance when the work is done.
Whether you're resolving a complaint in a stabilized asset, preparing a floor for re-tenanting, or setting acoustic standards across a portfolio, our team delivers results you can document to tenants, brokers, and ownership.
Because a building that sounds right holds its tenants — and holds its value.
These problems are also frequently misdiagnosed. Ownership approves a wall upgrade when the sound is traveling through the plenum. A tenant is told the HVAC is "within spec" when the issue is structure-borne vibration, not airborne noise. Money gets spent and the complaint comes back.
At Memtech Acoustics, we start with measurement. We test the assembly, identify the actual transmission path, and design a correction sized to the gap — not to a product catalog. With in-house project management and installation, we coordinate around occupied tenancies and validate performance when the work is done.
Whether you're resolving a complaint in a stabilized asset, preparing a floor for re-tenanting, or setting acoustic standards across a portfolio, our team delivers results you can document to tenants, brokers, and ownership.
Because a building that sounds right holds its tenants — and holds its value.
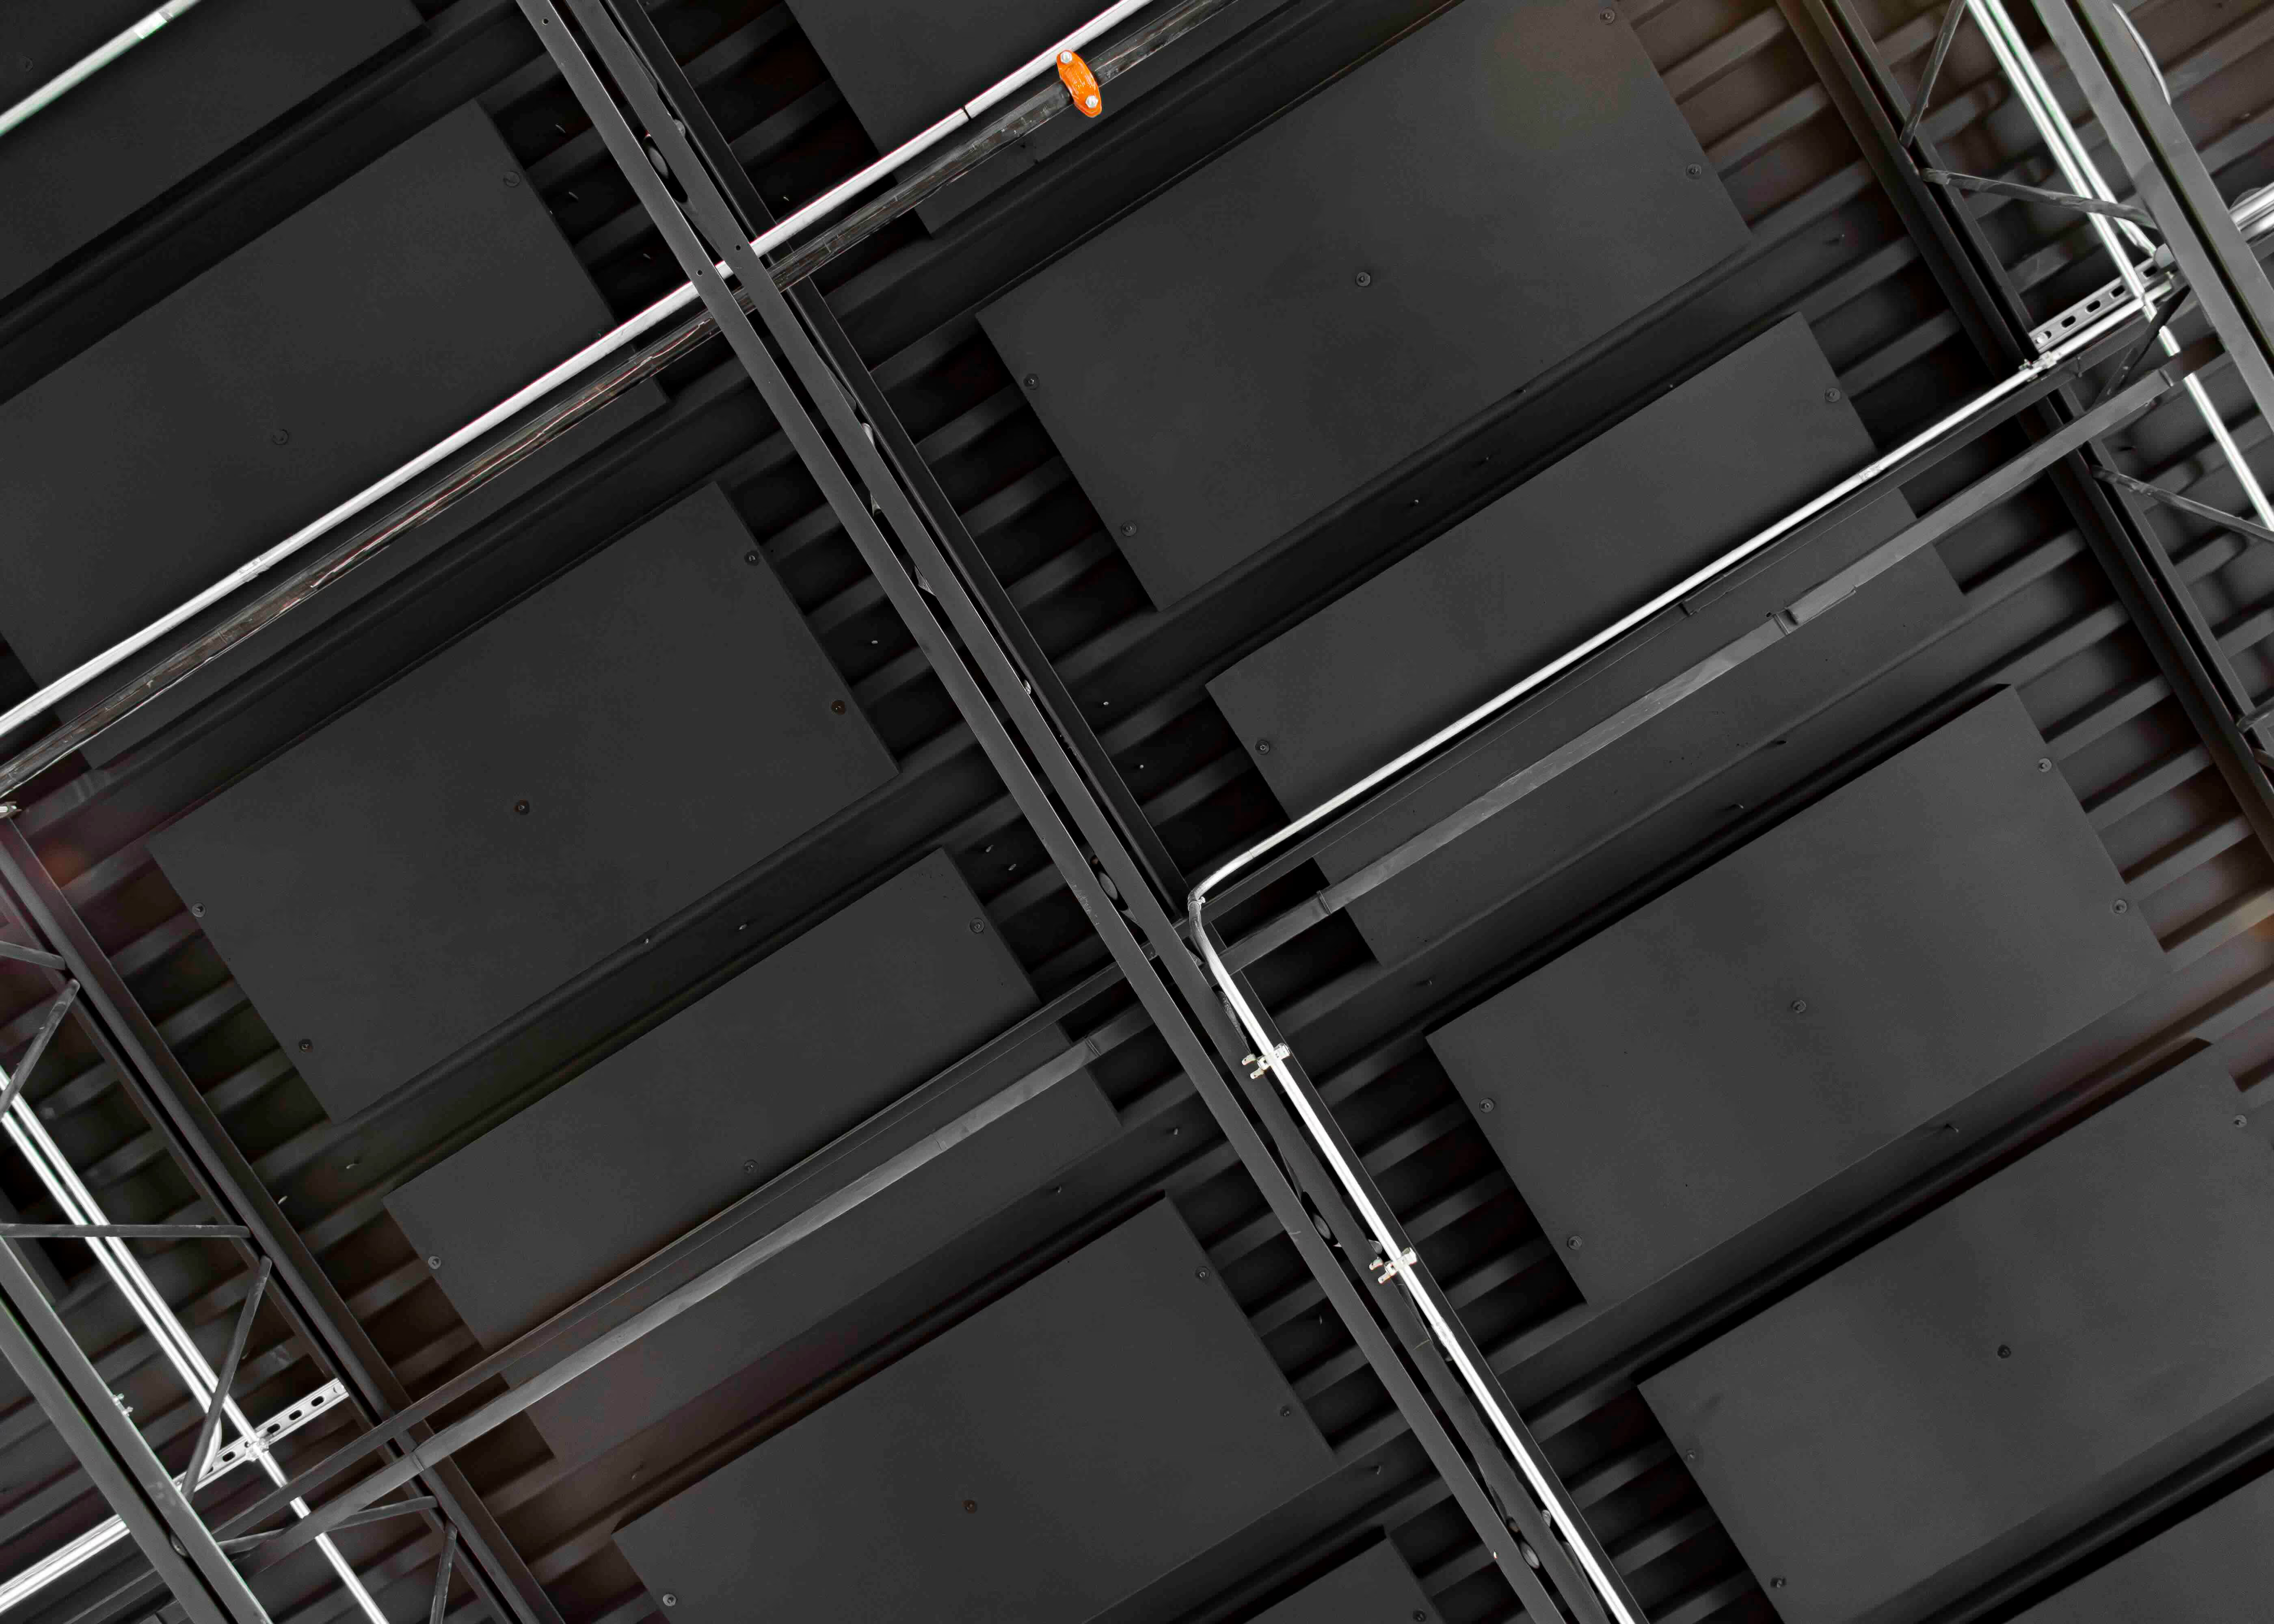
Common Challenges We Solve.

Conversations and equipment noise carrying across demising walls that were designed to separate leases.

Tenants building phone booths, subdividing, or leaving because confidential calls can't be taken at a desk.

Hard-surface common areas that sound harsh on tours and undercut the impression a Class A building is meant to make.

HVAC, generators, and pumps transmitting airborne noise or structure-borne vibration into premium upper floors.

Footfall, rolling carts, and gym or restaurant equipment carrying down through the slab in mixed-use assets.

Disputes that escalate because no one has measured the condition, leaving negotiations based on perception instead of numbers.
How Sound Behaves in the Commercial Real Estate
commercial Real Estate
Speech Privacy Between Tenants
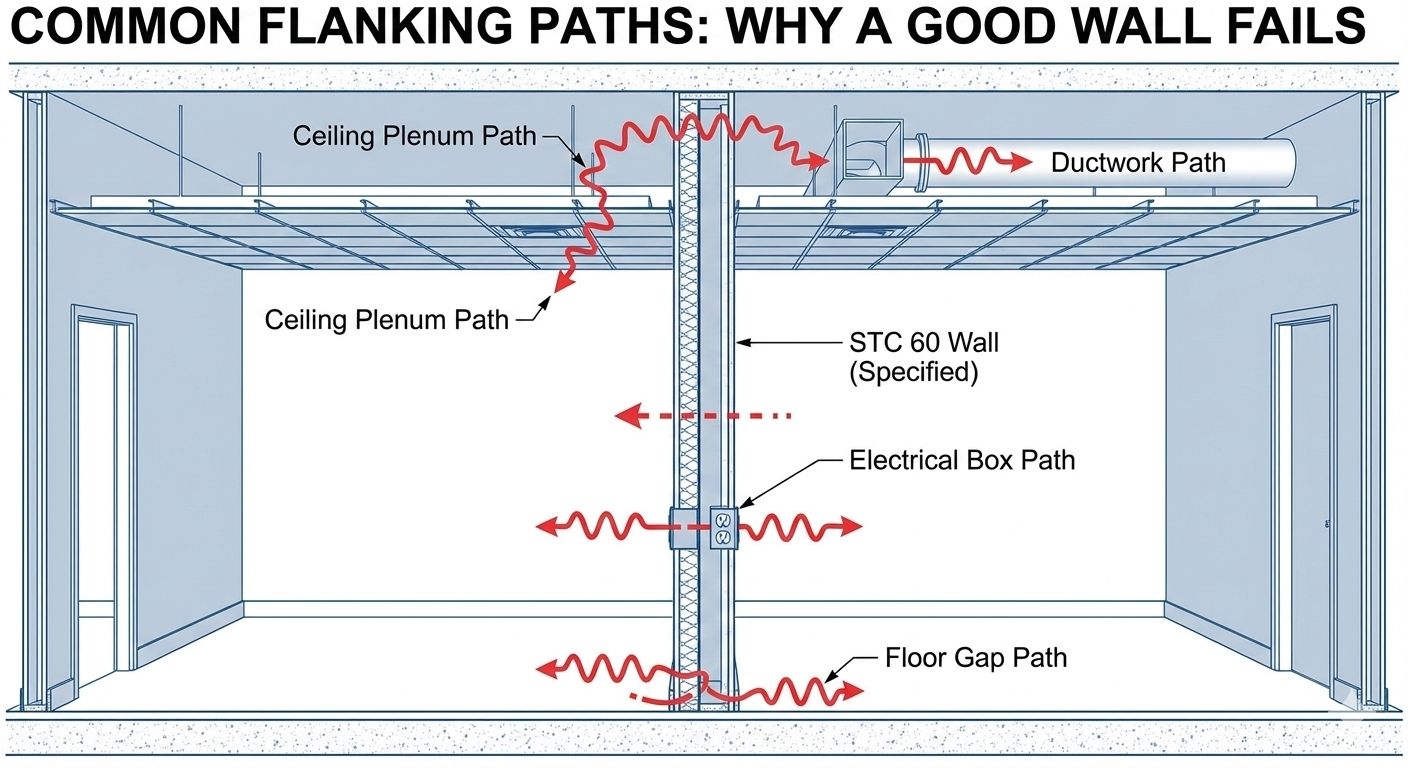
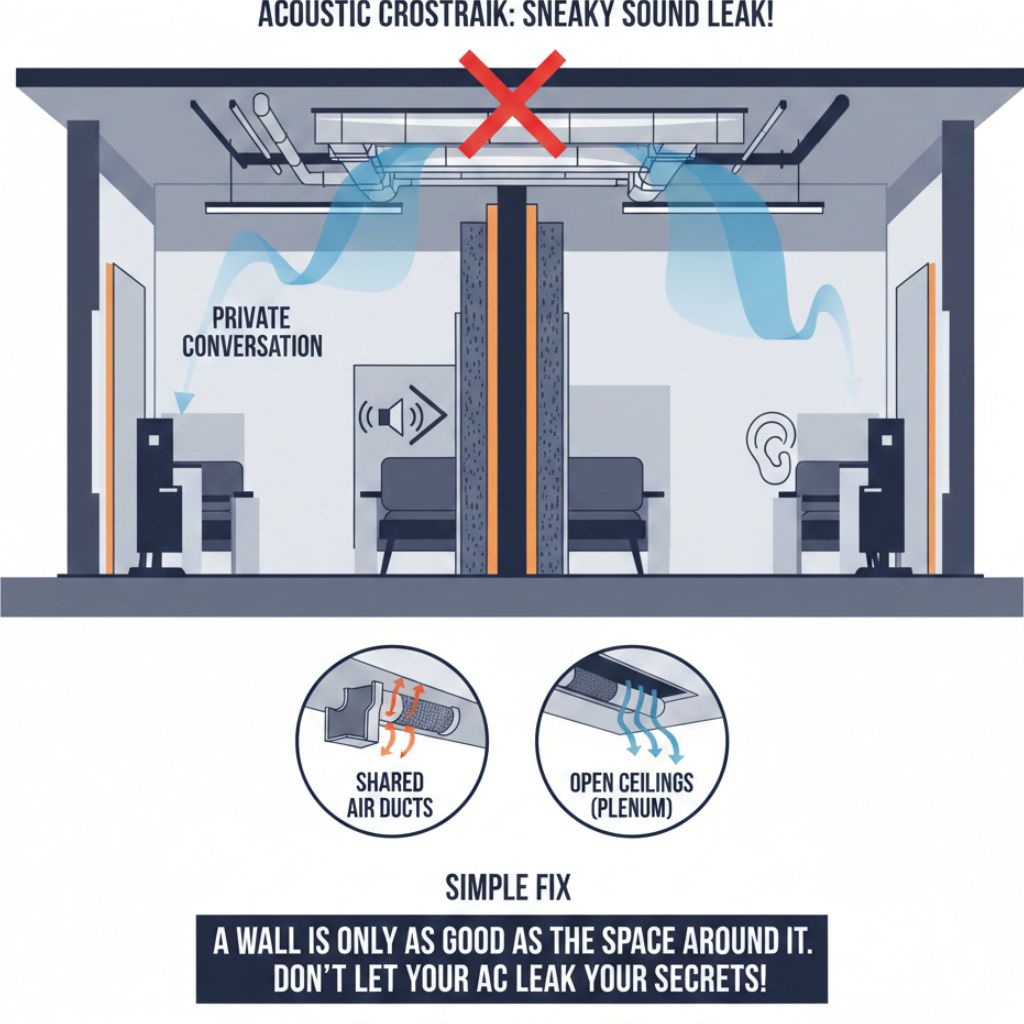
Speech privacy in multi-tenant buildings usually fails at the paths around the wall, not at the wall itself. Demising partitions that terminate at the ceiling grid, shared plenums, common return-air paths, door undercuts, unsealed penetrations for conduit and sprinkler lines, and glass-fronted suites all create routes for conversation to travel between leases that are contractually and physically supposed to be separate.
This matters differently for you than it does for a facility manager. A privacy failure between two tenants isn't a comfort issue — it's a potential breach of quiet enjoyment, and in buildings with legal, financial, medical, or HR tenancies it can carry real exposure.
Memtech treats tenant separation as a systems problem. We conduct field sound transmission testing to establish what the assembly is actually delivering against what it was designed to deliver, then trace the flanking path. Corrections commonly involve extending or sealing barriers above the ceiling, treating shared plenum returns, addressing door and glass interfaces, and reducing overall speech buildup through strategic absorption. Sound masking may form part of the strategy where appropriate, but never as a standalone substitute for isolation.
The objective is measurable: reduce how far speech travels and how intelligibly it arrives on the other side.
This matters differently for you than it does for a facility manager. A privacy failure between two tenants isn't a comfort issue — it's a potential breach of quiet enjoyment, and in buildings with legal, financial, medical, or HR tenancies it can carry real exposure.
Memtech treats tenant separation as a systems problem. We conduct field sound transmission testing to establish what the assembly is actually delivering against what it was designed to deliver, then trace the flanking path. Corrections commonly involve extending or sealing barriers above the ceiling, treating shared plenum returns, addressing door and glass interfaces, and reducing overall speech buildup through strategic absorption. Sound masking may form part of the strategy where appropriate, but never as a standalone substitute for isolation.
The objective is measurable: reduce how far speech travels and how intelligibly it arrives on the other side.
commercial Real Estate
Rooftop & Mechanical Noise in Leased Space
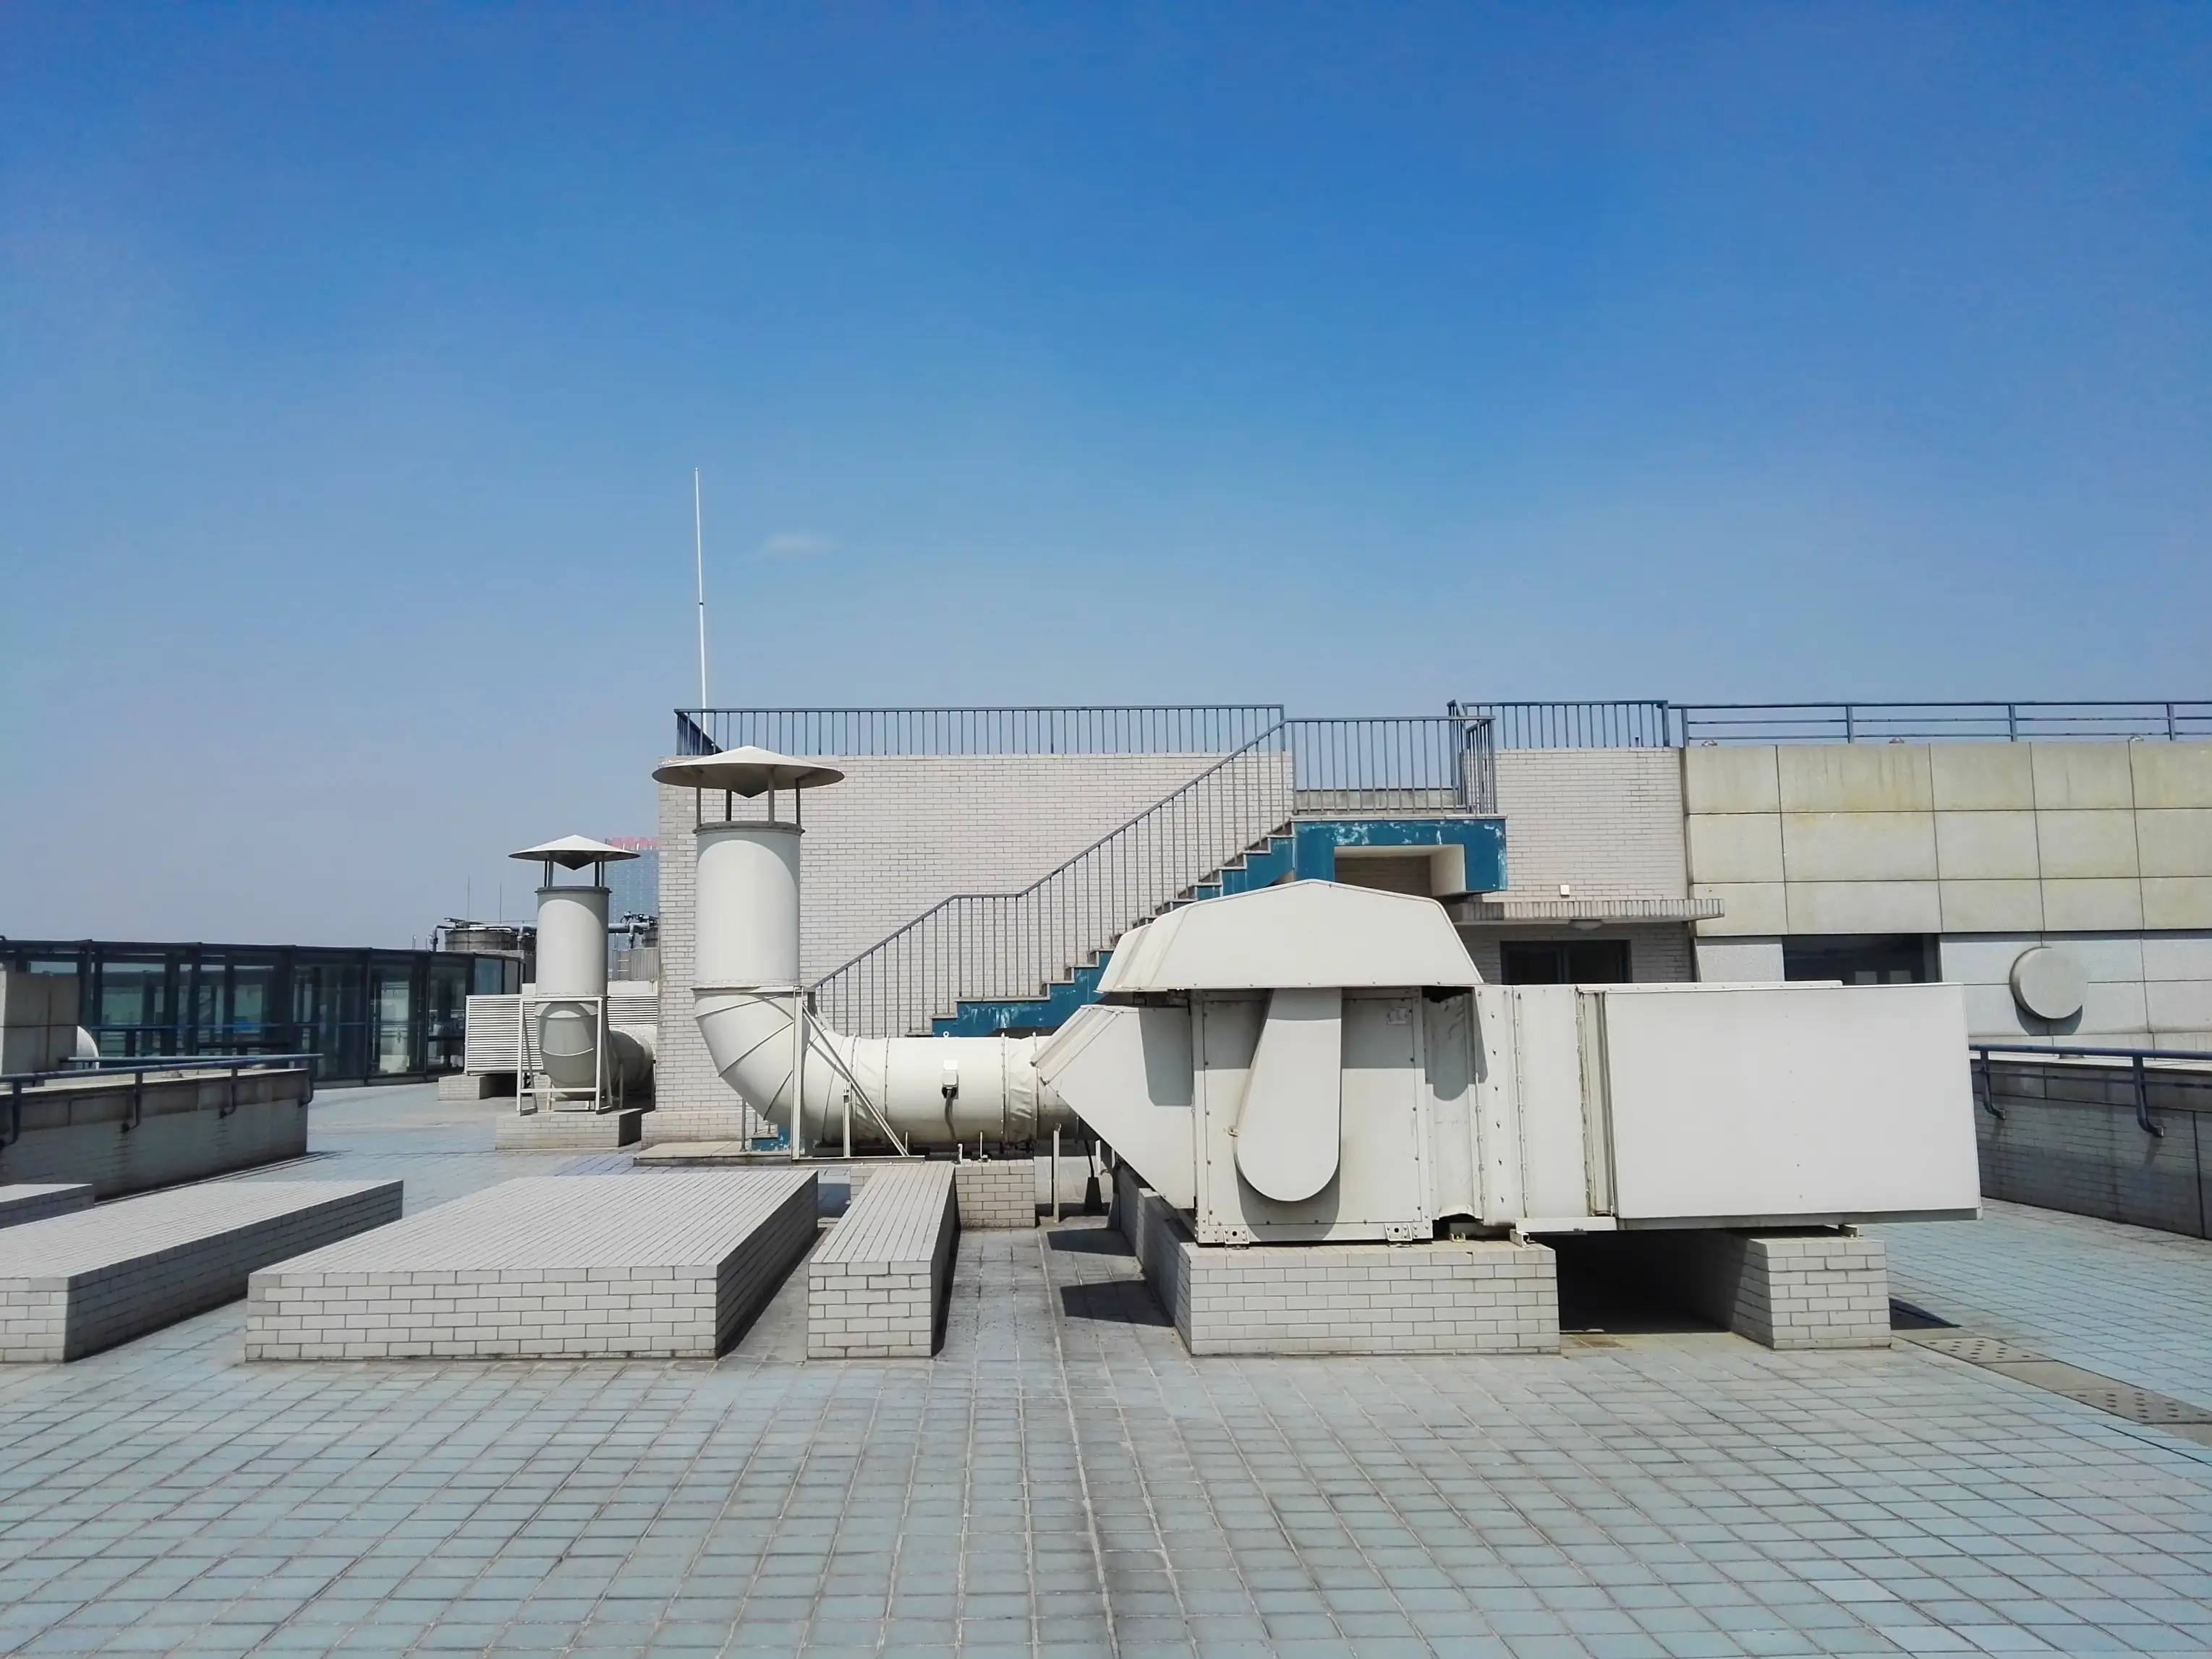
Mechanical noise complaints tend to concentrate exactly where you least want them — the top floor, which is usually the highest rent per square foot in the building. Air handlers, chillers, cooling towers, exhaust fans, and emergency generators generate both airborne noise and structure-borne vibration, and the two require entirely different corrections.
This is the failure we see most often in commercial portfolios: an owner treats a vibration problem as a noise problem. Absorptive material goes into the tenant space, the complaint persists, and the next conversation is about abatement. Vibration transmitted through structural steel or slab connections cannot be absorbed inside the room it surfaces in — it has to be interrupted at the equipment.
We measure both, separately. Airborne paths are addressed with duct treatment, silencers, enclosures, and barrier walls at the source. Structure-borne paths are addressed with isolation bases, spring mounts, and flexible connections at the equipment. Where a unit is at end of life, we'll tell you whether replacement with better-isolated equipment costs less than treating what's there.
We also work on rooftop screening that satisfies both the acoustic requirement and municipal noise ordinances — relevant when a residential neighbor, not a tenant, is the complainant.
This is the failure we see most often in commercial portfolios: an owner treats a vibration problem as a noise problem. Absorptive material goes into the tenant space, the complaint persists, and the next conversation is about abatement. Vibration transmitted through structural steel or slab connections cannot be absorbed inside the room it surfaces in — it has to be interrupted at the equipment.
We measure both, separately. Airborne paths are addressed with duct treatment, silencers, enclosures, and barrier walls at the source. Structure-borne paths are addressed with isolation bases, spring mounts, and flexible connections at the equipment. Where a unit is at end of life, we'll tell you whether replacement with better-isolated equipment costs less than treating what's there.
We also work on rooftop screening that satisfies both the acoustic requirement and municipal noise ordinances — relevant when a residential neighbor, not a tenant, is the complainant.
commercial Real Estate
Our Approach & Capabilities
Every building has its own sound dynamics, and every ownership structure has its own constraints on capital, timing, and tenant disruption. Memtech uses comprehensive acoustic measurement and modeling to evaluate the actual condition, then develops a strategy that fits the asset's business plan — including phasing work around lease events where that makes more sense than doing it all at once.
Our capabilities include:
- Room acoustic modeling and reverberation time optimization
- Sound isolation analysis and partition design (STC/IIC improvement)
- Speech privacy and sound masking system design
- Vibration control for mechanical and structural systems
- Material selection that meets both performance targets and finish standards
- Installation coordination and post-completion verification testing


commercial Real Estate
Applications
We resolve noise issues across a wide range of commercial assets, including:
- Multi-tenant office buildings and towers
- Coworking and flexible-workspace floors
- Mixed-use developments with residential over retail
- Retail centers and restaurant tenancies
- Lobbies, atriums, and shared amenity spaces
- Fitness and wellness tenants in stacked assemblies
- Conference centers and tenant meeting suites
- Industrial and flex properties
- Parking structures and adjacent mechanical spaces
commercial Real Estate
Acoustics During Lease-Up and Re-Tenanting
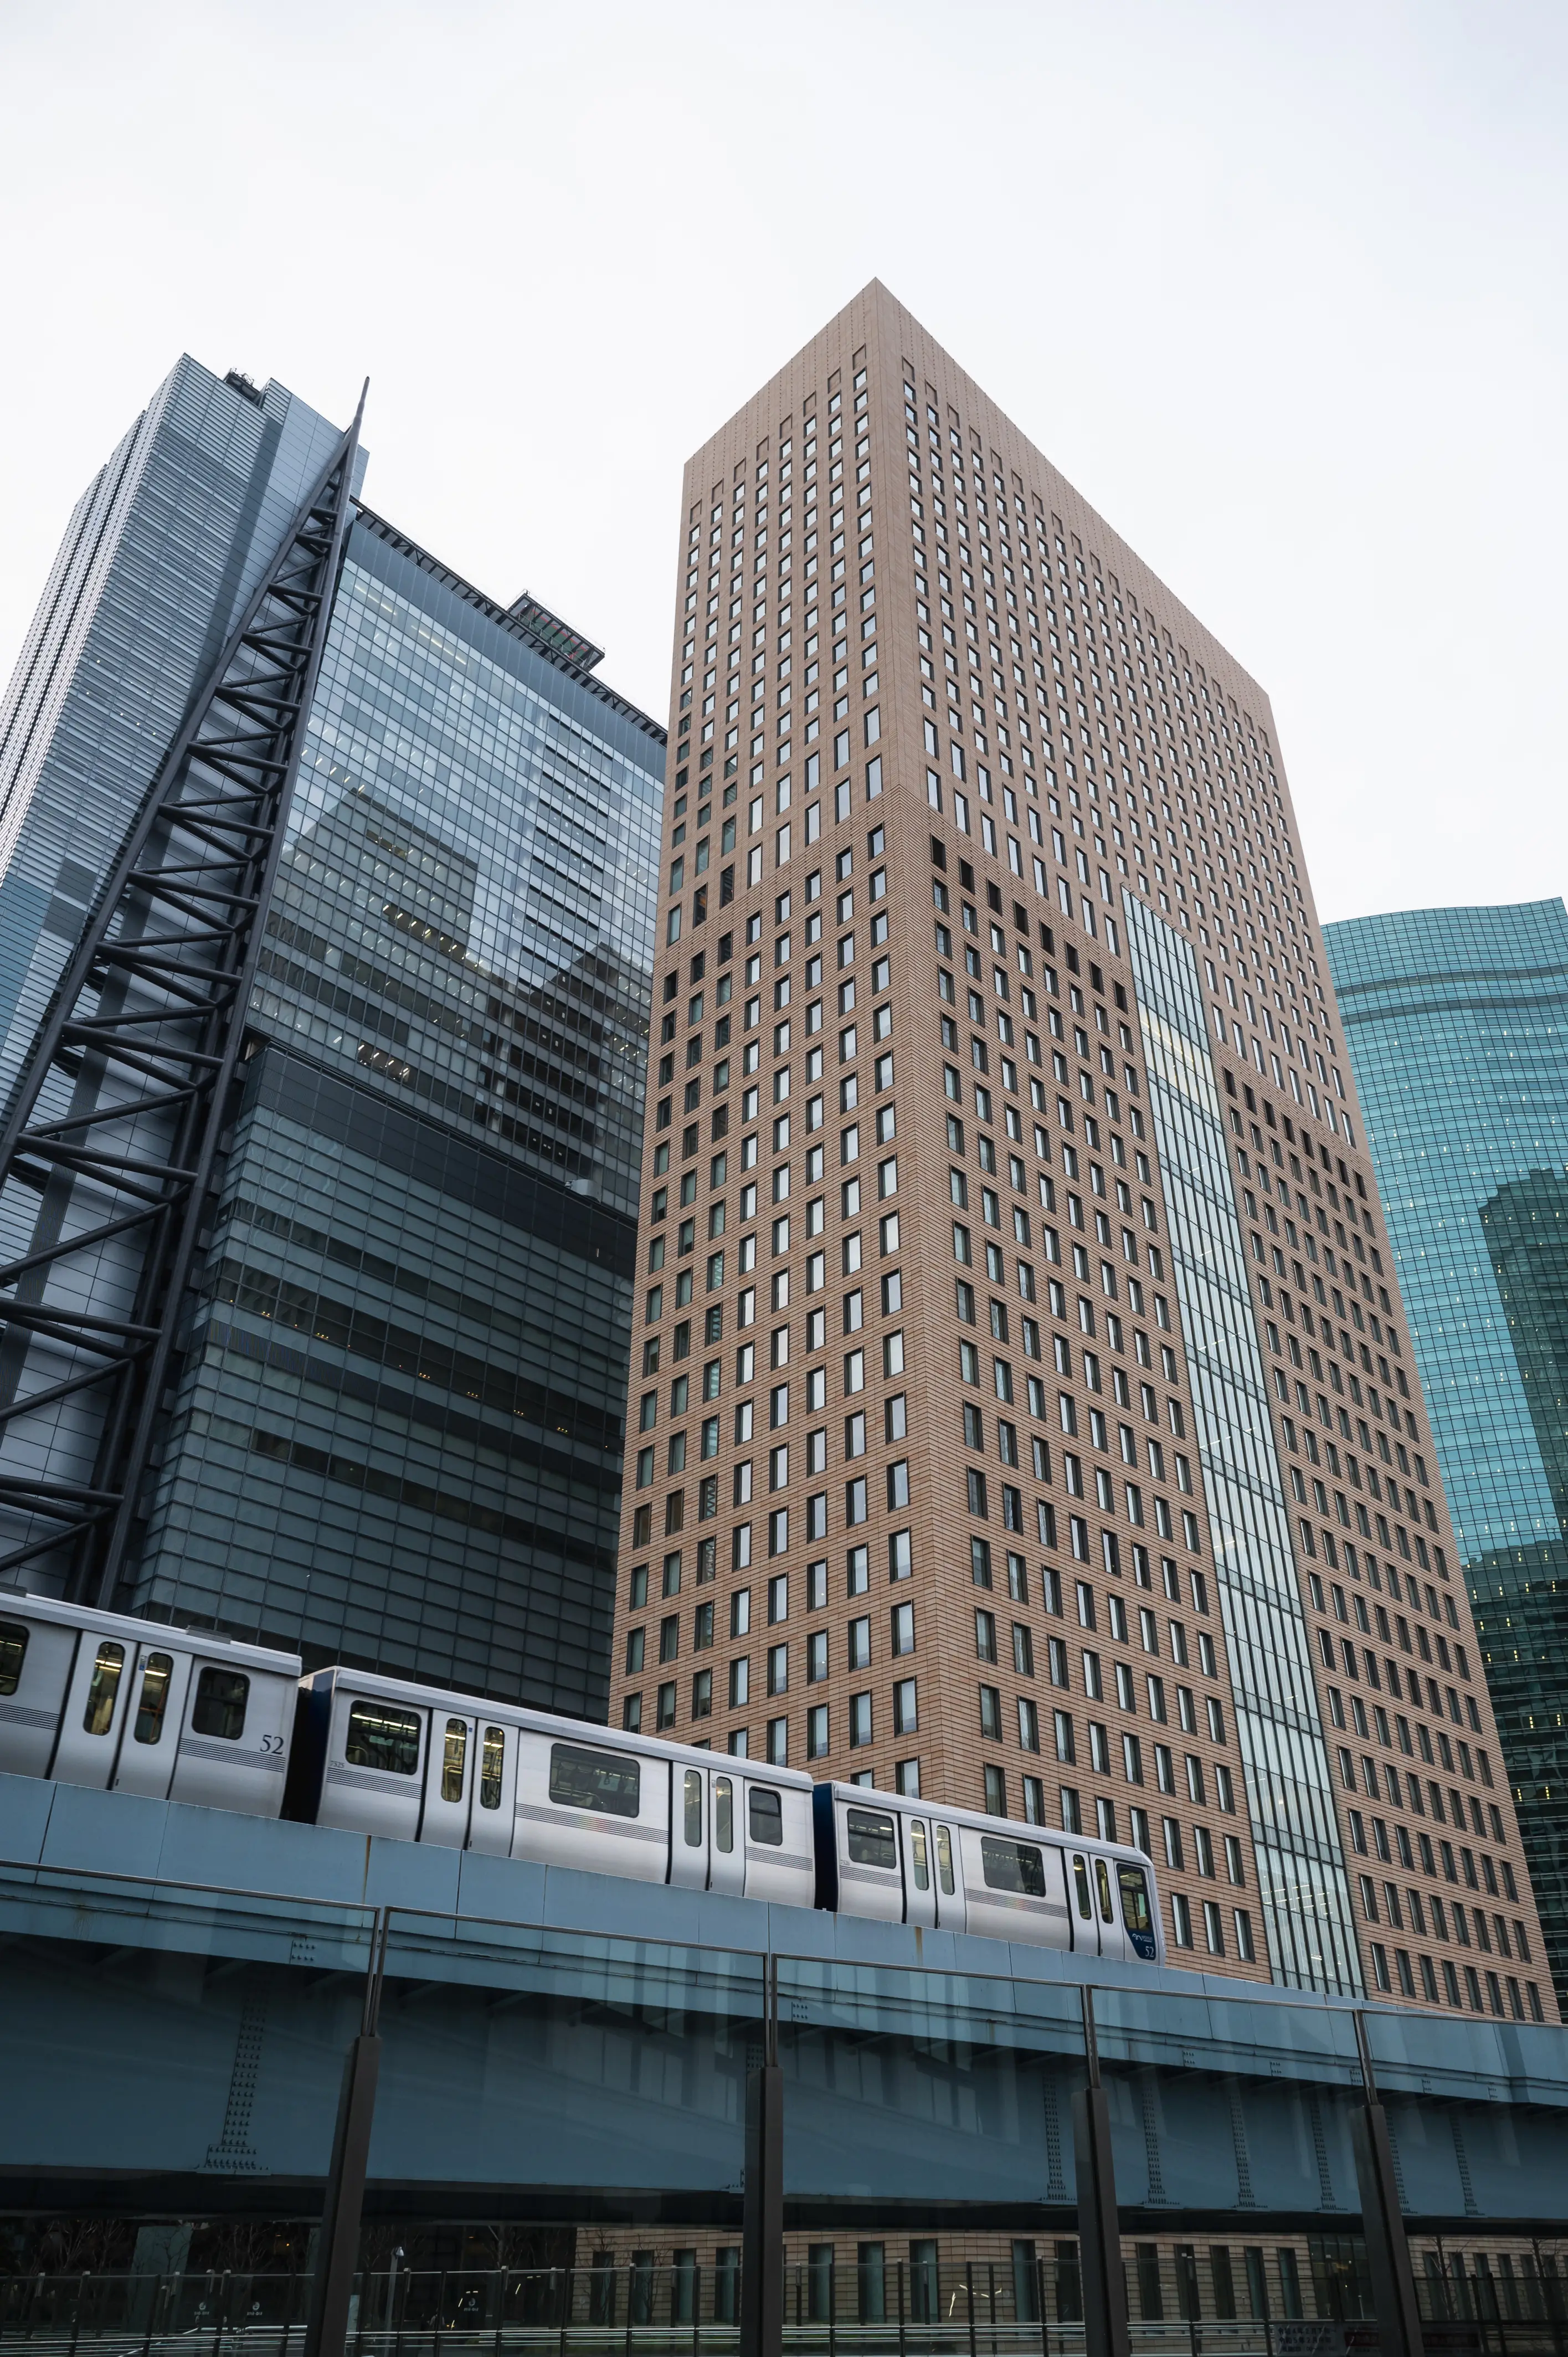
A vacant floor between tenants is the least expensive moment in the entire asset lifecycle to fix an acoustic problem. There's no occupant to work around, no off-hours premium, no coordination with a tenant's operations, and the work can often be folded into a build-out that's already scheduled.
It's also the moment where the problem is easiest to ignore, because no one is currently complaining about it.
If a suite generated privacy complaints from its last occupant, it will generate them from the next one. If the floor plate is going from private offices to open plan, the acoustic condition changes materially and the previous configuration tells you nothing about how the new one will perform. And if you're pursuing a tenant whose business depends on confidentiality — legal, medical, financial, HR — acoustic performance may be an actual condition of the deal rather than a nice-to-have.
We work with owners and leasing teams to assess space between tenancies, establish what it will support, and treat it before the next lease commences. For prospective tenants with specific requirements, we can document the space's performance in advance, which turns an objection into a selling point.
It's also the moment where the problem is easiest to ignore, because no one is currently complaining about it.
If a suite generated privacy complaints from its last occupant, it will generate them from the next one. If the floor plate is going from private offices to open plan, the acoustic condition changes materially and the previous configuration tells you nothing about how the new one will perform. And if you're pursuing a tenant whose business depends on confidentiality — legal, medical, financial, HR — acoustic performance may be an actual condition of the deal rather than a nice-to-have.
We work with owners and leasing teams to assess space between tenancies, establish what it will support, and treat it before the next lease commences. For prospective tenants with specific requirements, we can document the space's performance in advance, which turns an objection into a selling point.

commercial Real Estate
Engineering Quiet Without Compromising the Asset
Acoustic treatment in a Class A building has to look like it belongs there. A prospective tenant touring a floor should register the space as considered, not as retrofitted.
We offer a full range of architecturally integrated treatments — panels, clouds, baffles, draperies, and barriers — available in textures, colors, and configurations that work with the existing finish package. Many can be specified to disappear into the design entirely while measurably changing how a space performs.
When needed, we can use acoustic modeling and before/after playback simulations so ownership can hear the difference before capital is committed. Our engineers use predictive tools to compare design options at different price points, which supports a decision you can defend to an investment committee.
If your building isn't performing the way tenants expect — and renewals or lease-up are showing it — we can help.
We offer a full range of architecturally integrated treatments — panels, clouds, baffles, draperies, and barriers — available in textures, colors, and configurations that work with the existing finish package. Many can be specified to disappear into the design entirely while measurably changing how a space performs.
When needed, we can use acoustic modeling and before/after playback simulations so ownership can hear the difference before capital is committed. Our engineers use predictive tools to compare design options at different price points, which supports a decision you can defend to an investment committee.
If your building isn't performing the way tenants expect — and renewals or lease-up are showing it — we can help.

commercial Real Estate
Integrated Design & Install Solutions We Deliver
Fully integrated solutions that deliver measurable acoustic performance.
What Our Clients Say
“They did a great job! Their customer service is EXCEPTIONAL.”
“Great Job, I would highly recommend.”
- Elvis J., Washington MI
- Elvis J., Washington MI
Why Memtech Acoustics?
- Precision Over Guesswork
We begin with by acquiring comprehensive data at your location. Our designs are not based on assumptions. - Full-Service, No Shortcuts
We’re Michigan’s only full-service firm. We design it, source it, and install it. - Certified Experts, Not Salespeople
Your project is led by engineers and trained acoustical analysts. We speak the language of results and compliance. - Consultative, Not Cookie-Cutter
No two environments are the same. We tailor every solution around your space, constraints, and business goals. - Quiet With Great Aesthetics
From conference rooms to corporate headquarters, our solutions are as aesthetically refined as they are acoustically effective.
Frequently Asked Questions (FAQs)
Why does acoustic performance matter to building owners specifically?
Noise complaints affect tenant retention, renewal negotiations, and re-leasing velocity — outcomes that show up in NOI rather than in a maintenance log. Unresolved privacy or mechanical noise issues can also become the basis for abatement claims or quiet-enjoyment disputes. Addressing the condition protects both the tenant relationship and the asset's value.
A tenant is complaining they can hear the suite next door. Where does that sound actually come from?
Most often the ceiling plenum, not the wall. Demising partitions frequently stop at the ceiling grid, leaving a continuous open cavity above two "separate" suites. Shared return-air paths, unsealed conduit and sprinkler penetrations, and door undercuts are the other common culprits. We test to identify the specific path before recommending a correction, because treating the wall when the plenum is the issue produces no improvement.
Can sound masking systems really improve speech privacy in offices?
Yes. Properly designed sound masking systems introduce a subtle background sound that makes overheard conversations unintelligible. This protects confidentiality in HIPAA, HR, and legal settings while reducing distractions across open-plan offices. Memtech Acoustics designs and installs these systems as part of a broader acoustic strategy.
Can you work in an occupied building without disrupting tenants?
Yes. This is standard for commercial property work. Testing is typically non-invasive and can be scheduled around tenant hours. Installation is commonly phased off-hours, over weekends, or coordinated with existing build-out activity. We'll identify at proposal stage which portions of a scope require access to leased space so there are no surprises for your property management team.
Will sound masking solve a tenant privacy complaint?
Sometimes, and it's often the fastest and least disruptive option — but it isn't a universal fix. Masking raises the background level so overheard speech becomes unintelligible; it doesn't reduce transmission. Where the sound arriving from an adjacent suite is loud enough, masking alone won't close the gap and may just add noise. We measure first and recommend it where it will actually work.
Can you provide documentation for a tenant dispute or lease negotiation?
Yes. We provide written reports with calibrated measurement data, test methodology, and clear findings. Where remediation is performed, we conduct post-installation verification so you have before-and-after documentation. This is frequently the deciding factor in disputes, because it replaces subjective complaint with measured condition.
Do your solutions meet building codes and industry standards?
Yes. Memtech designs with compliance in mind, referencing IBC, ASTM E90/E413 (STC), ASTM E336 (field sound transmission), ASTM E492 (impact insulation), ASTM C423 (NRC), and applicable local noise ordinances. For privacy-sensitive tenancies we also support projects aligned with HIPAA, FGI Guidelines, and WELL and LEED acoustic criteria
We own several buildings with the same problem. Can you address that at the portfolio level?
Yes. Recurring failures usually trace to a repeated construction detail rather than to individual buildings. We can assess across assets, identify where the exposure concentrates, and help establish acoustic criteria for tenant improvement work going forward so the problem stops being rebuilt at each turnover.
How do I know the solution will actually work?
Every Memtech project includes testing and validation with calibrated equipment. We establish the baseline before work begins and verify performance after completion, with results written in plain language your team and your tenants can read without interpreting technical data.
The complaint is coming from a neighbor outside the building, not a tenant. Can you help?
Yes. Rooftop mechanical equipment, generators, loading operations, and outdoor tenant activity are common sources of municipal noise ordinance complaints. We conduct environmental noise measurement at the property line, compare against the applicable local limit, and design barrier or enclosure solutions that bring the property into compliance.
Let’s Engineer the Right Solution, Together.

Let's Get Started. Contact Us.
Talk to our experts. We’ll assess your needs and recommend a solution that works for your project.