HOME > WHO WE SERVE > Interior Designers
Acoustic Treatment for
Interior Design Projects
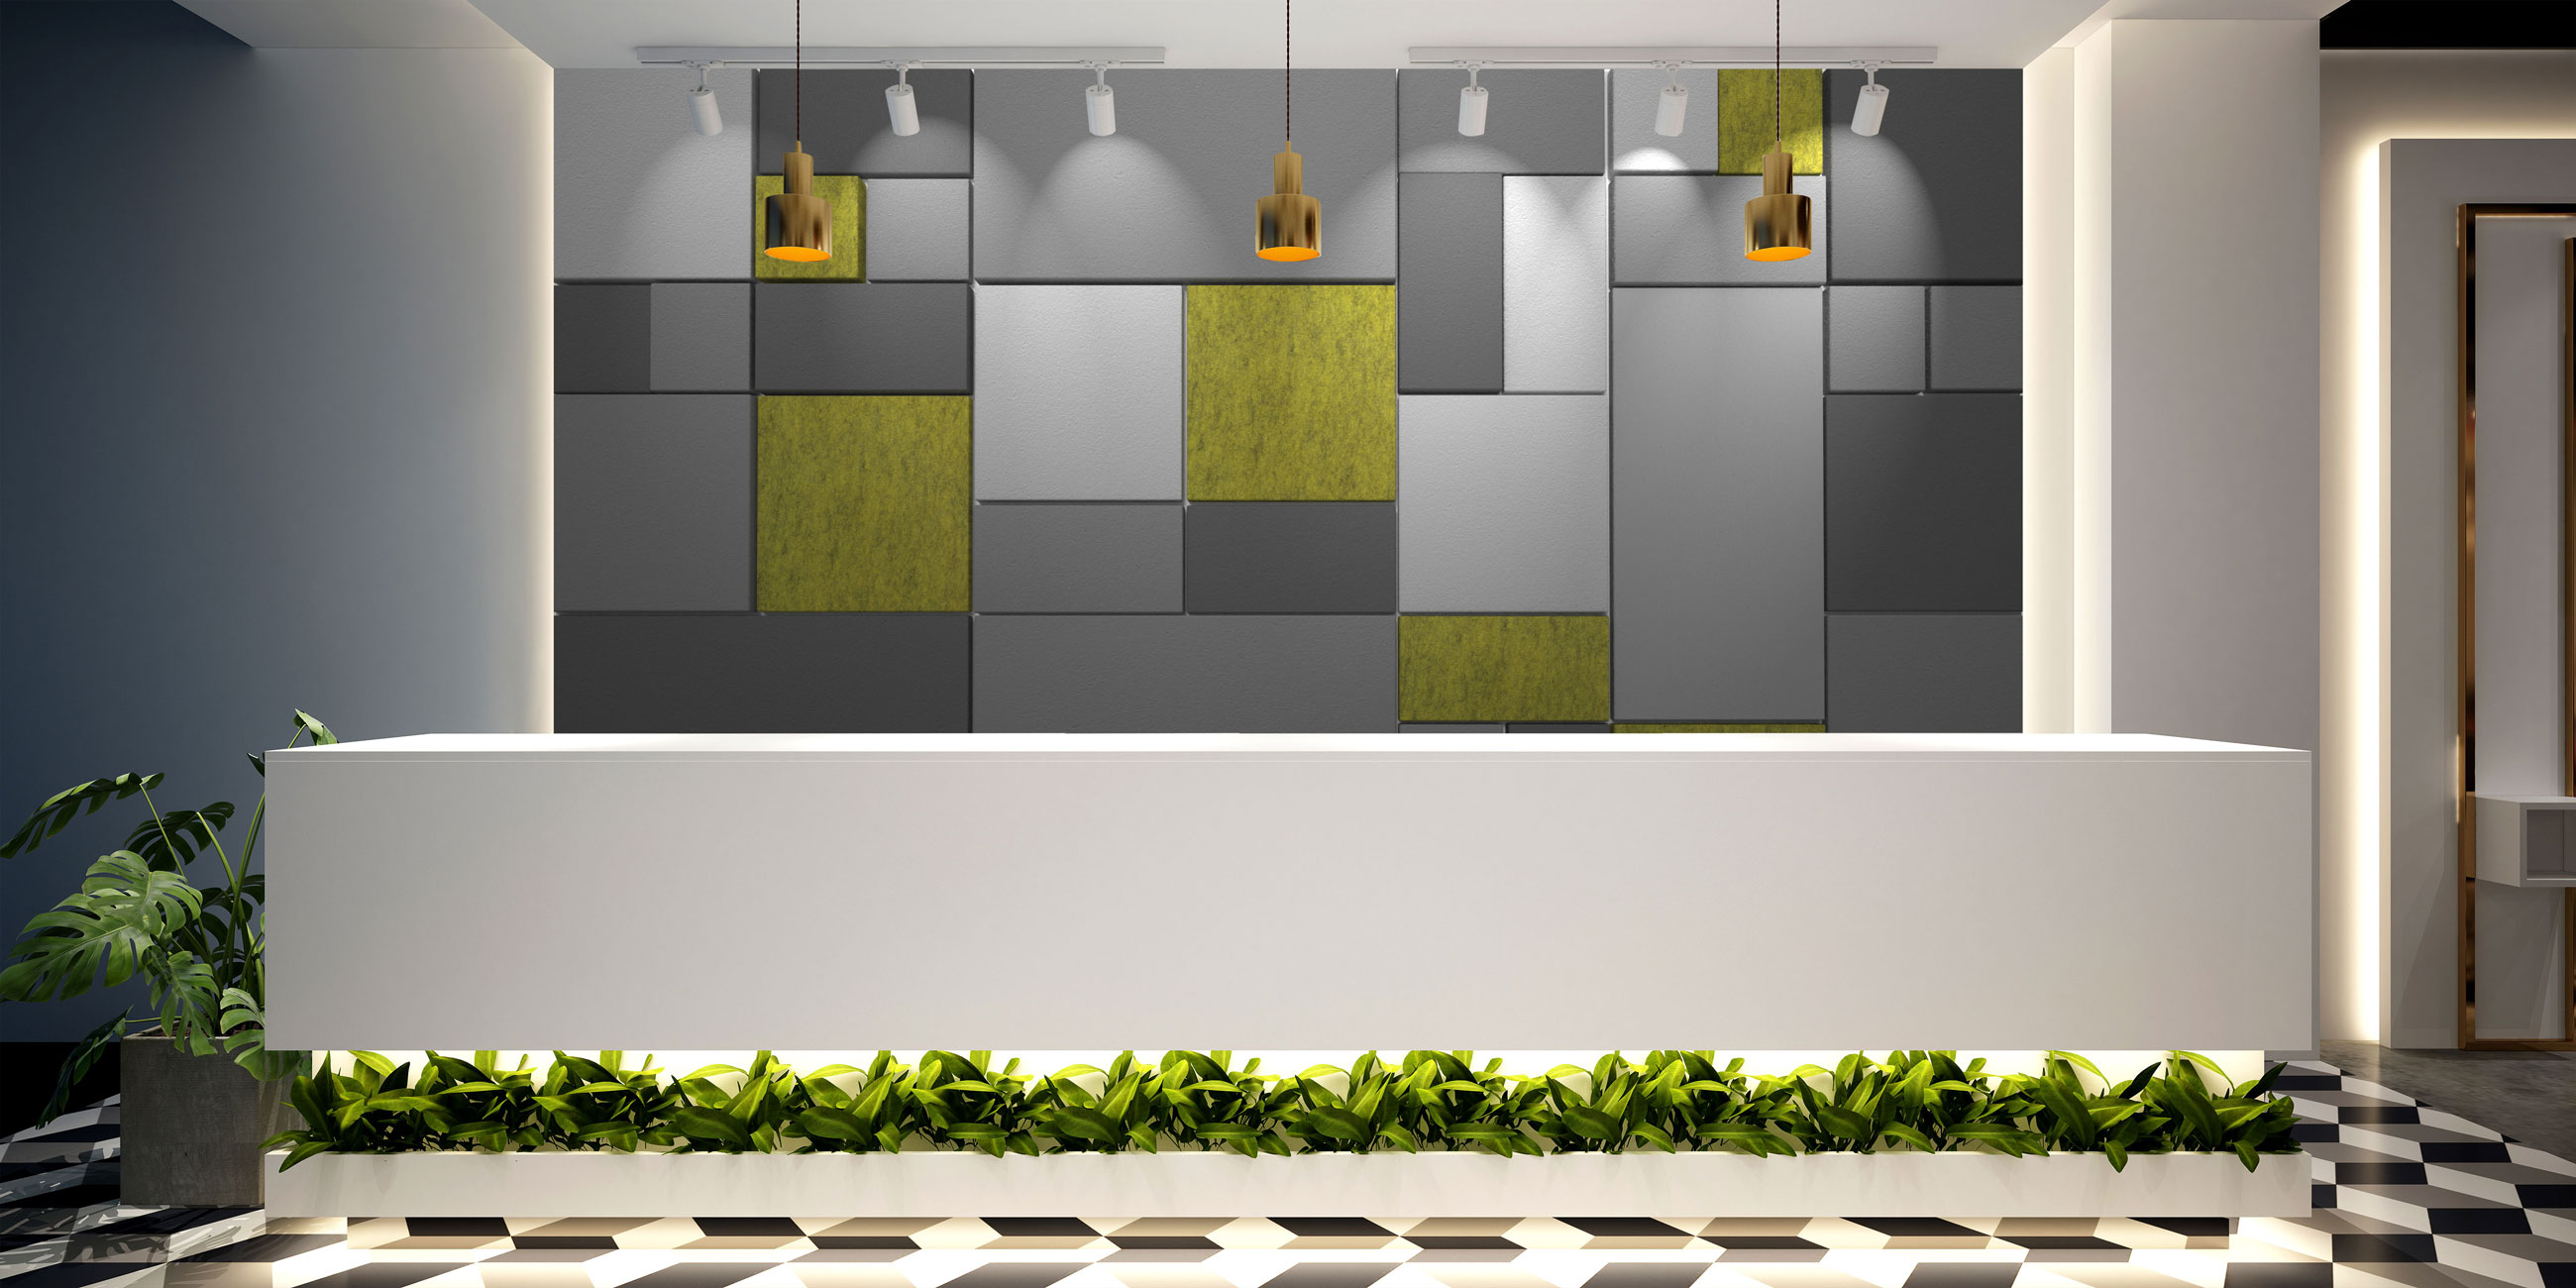
We design acoustic treatment into the aesthetic itself, matched to your palette and modeled so you and your client see the outcome before it is built.
Why Design-Forward Interiors Develop Acoustic Problems
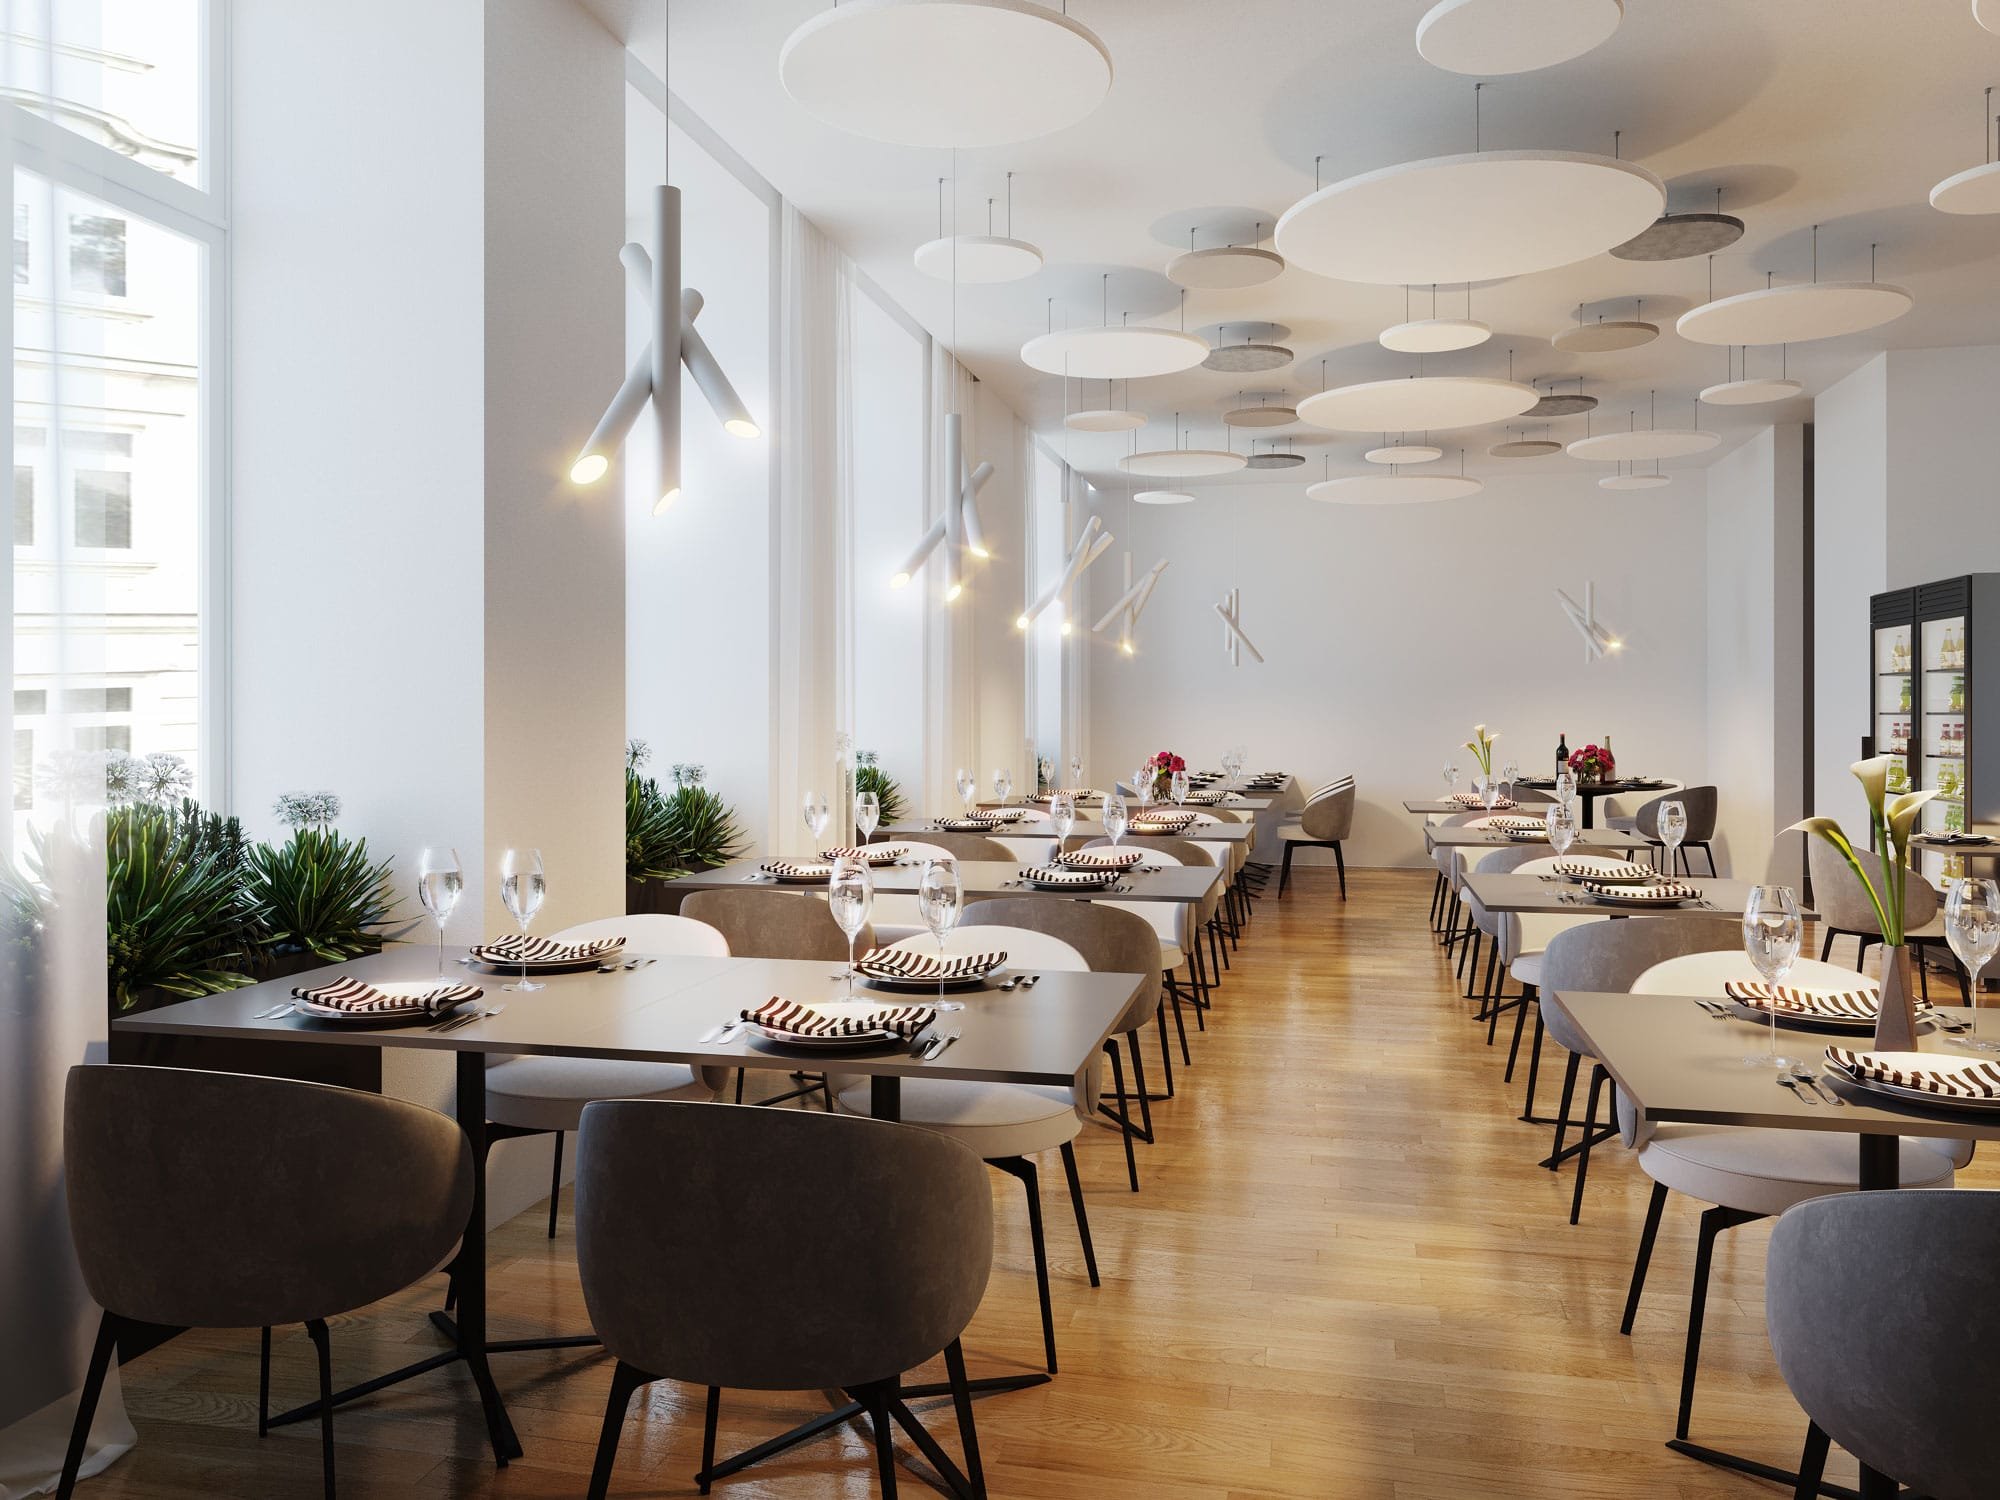
A space can look exactly as designed and still fail once it fills with people. In a room with mostly hard finishes, conversation across a table gets difficult.
In a restaurant, diners raise their voices to be heard over the reverberant level, which raises it further. In an office or lobby, hard surfaces reflect sound back into the space.
A room can meet its reverberation target and keep its palette when acoustics is part of the design from the start.
In a restaurant, diners raise their voices to be heard over the reverberant level, which raises it further. In an office or lobby, hard surfaces reflect sound back into the space.
A room can meet its reverberation target and keep its palette when acoustics is part of the design from the start.
Common Challenges We Solve.

Acoustics never made it into your scope, but the complaint lands on you.

The finishes that photograph best often lengthen reverberation.

Off-the-shelf panels solve the reverberation and clash with the palette.

Clients cannot picture an acoustic problem until they are standing in it.

No reverberation target was set, so there is no measure of success.

Fixing it after opening costs more and is harder to hide.
Hard Finishes Increase Reverberation
Interior Designers
The Acoustic Trade-Off in Modern Materials
Polished concrete, glass walls, exposed ceilings, and clean lines with few soft goods define current design taste. They also remove most of the surfaces that would absorb sound.
Sound reflects off each hard surface many times before it decays. Speech overlaps with its own reflections, background noise layers on top, and the reverberation time runs longer than the room's use calls for.
None of this shows up in a rendering or a materials board, which is why it is often discovered at opening.
The complaint often lands on the designer, even when acoustics was never in the scope. Setting a reverberation target early avoids that.
Sound reflects off each hard surface many times before it decays. Speech overlaps with its own reflections, background noise layers on top, and the reverberation time runs longer than the room's use calls for.
None of this shows up in a rendering or a materials board, which is why it is often discovered at opening.
The complaint often lands on the designer, even when acoustics was never in the scope. Setting a reverberation target early avoids that.
Interior Designers
Finish-Integrated Acoustic Treatment
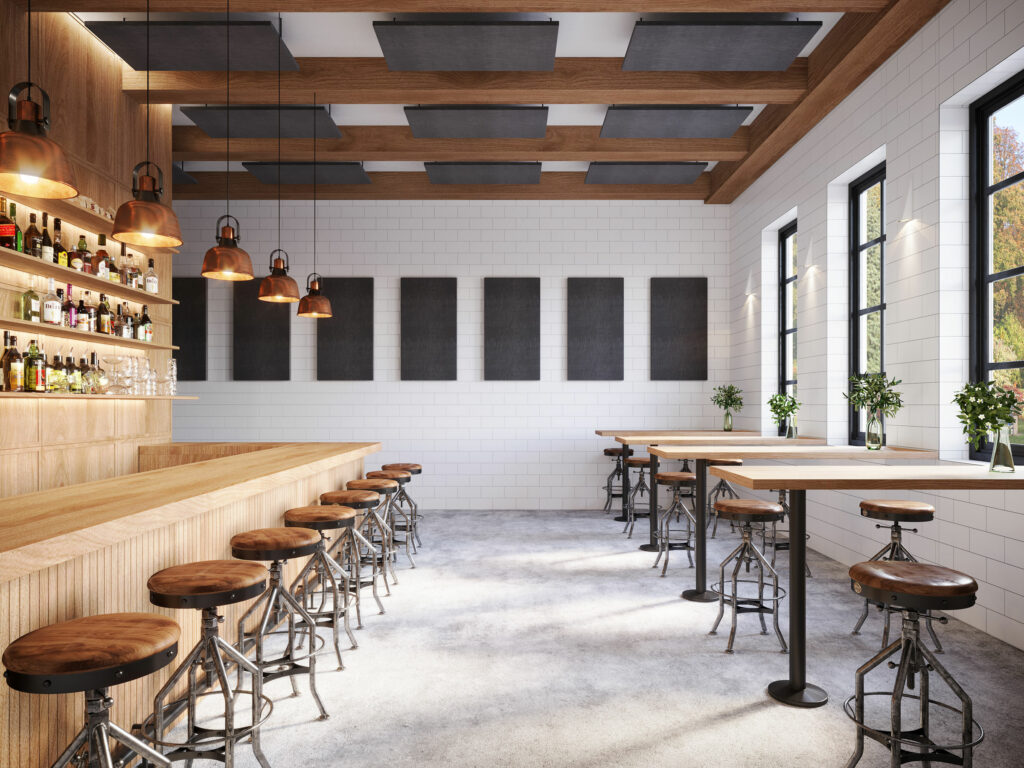
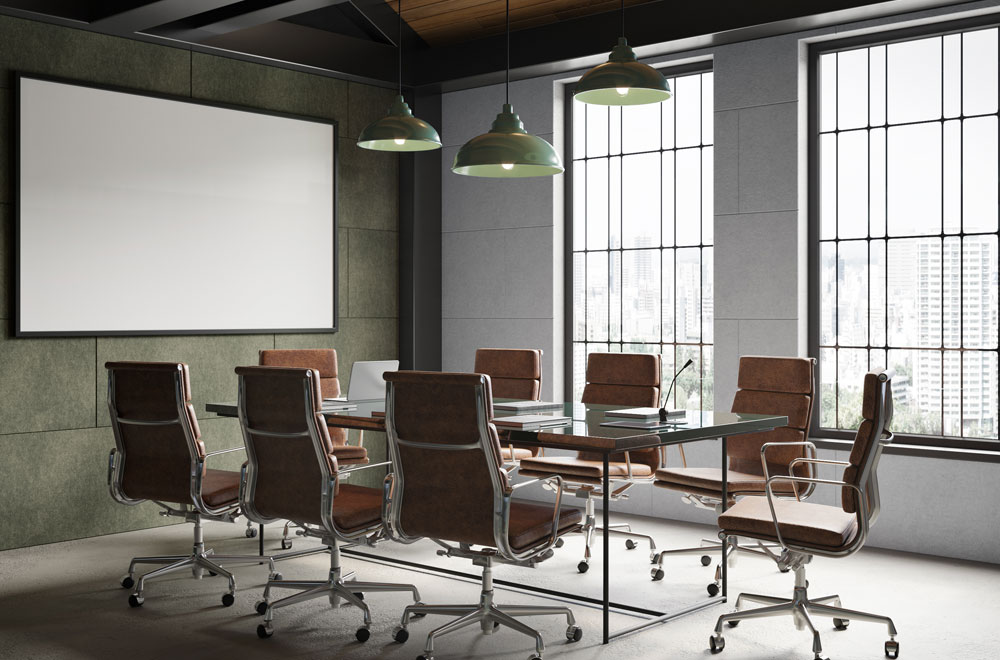
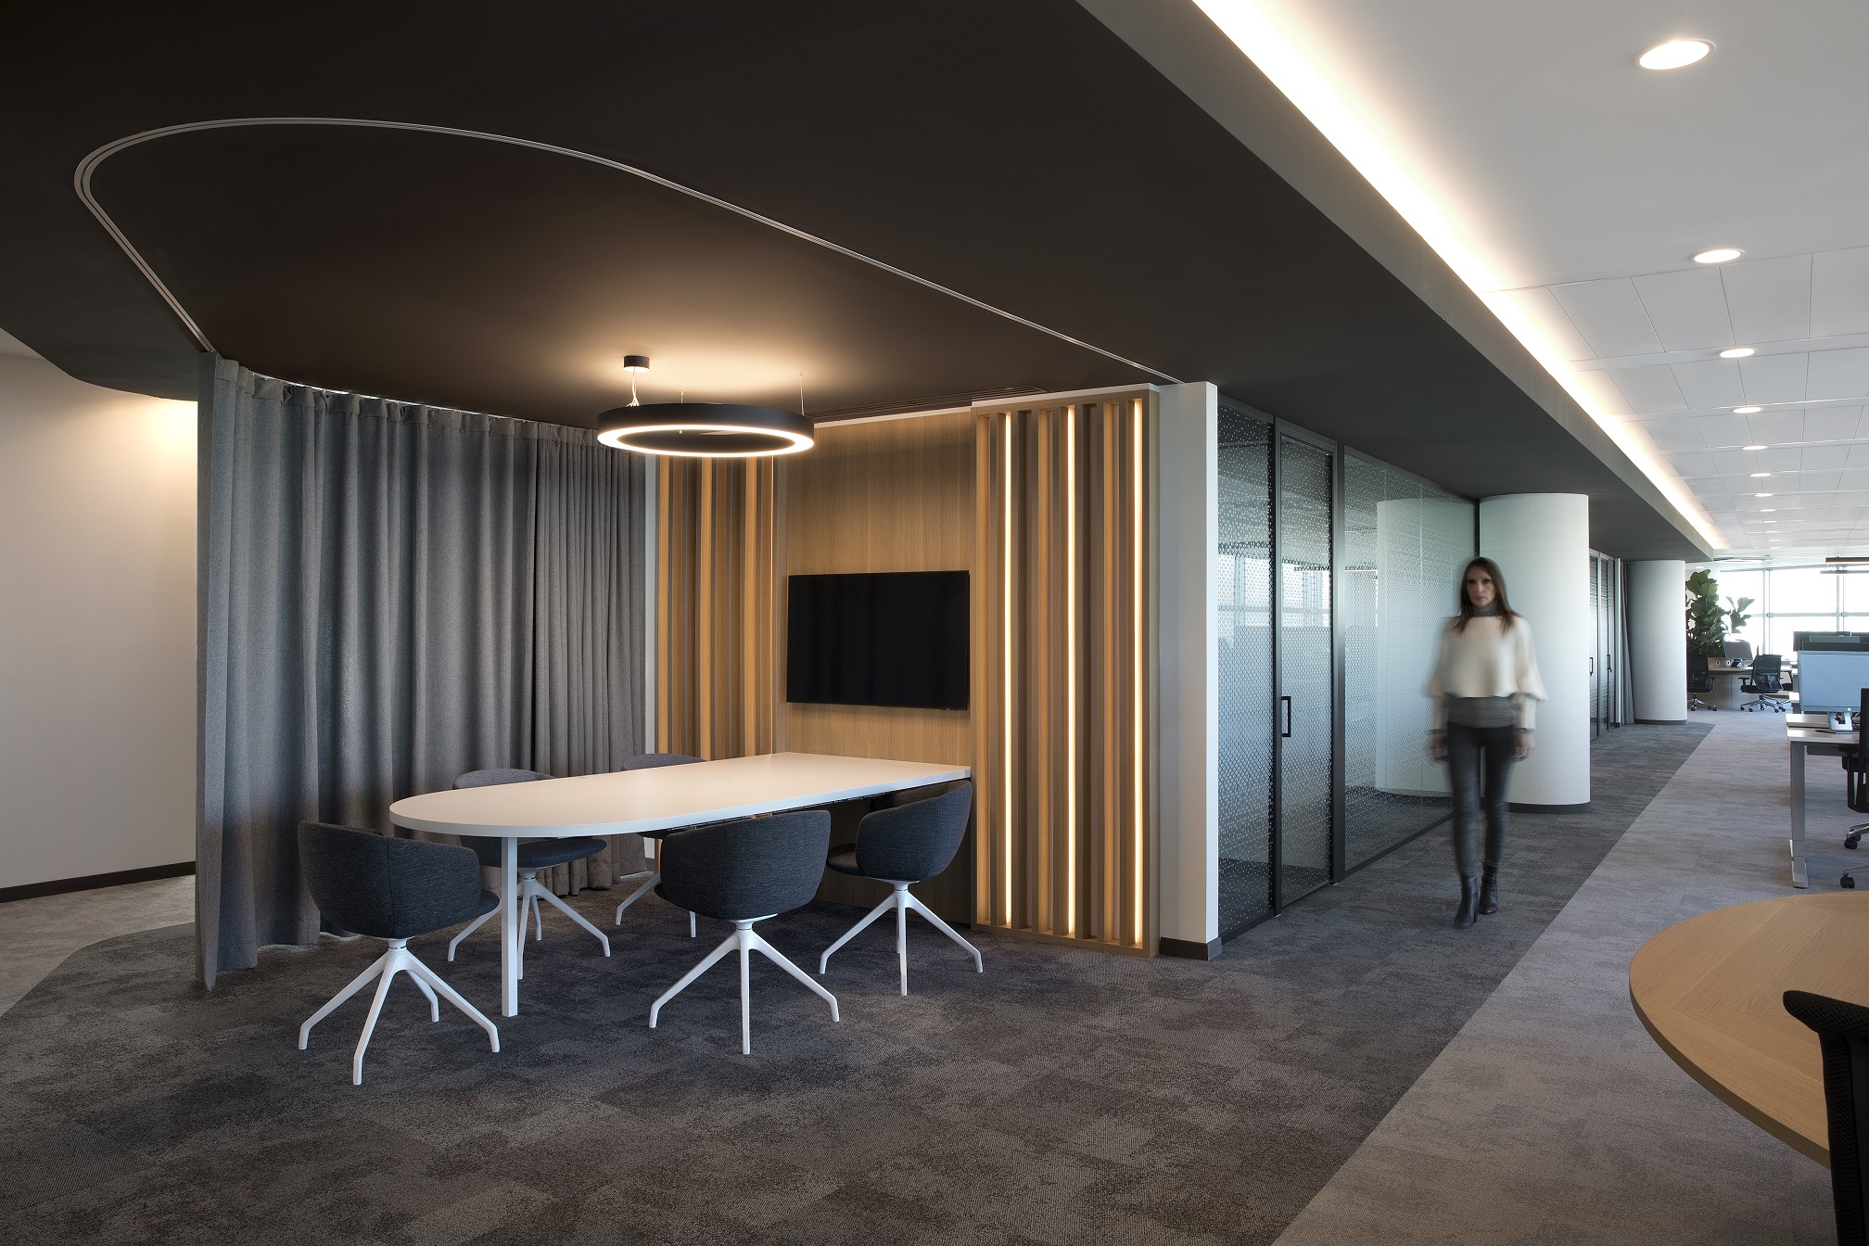
Ceiling clouds and baffles can do most of the acoustic work overhead, where they read as part of the architecture.
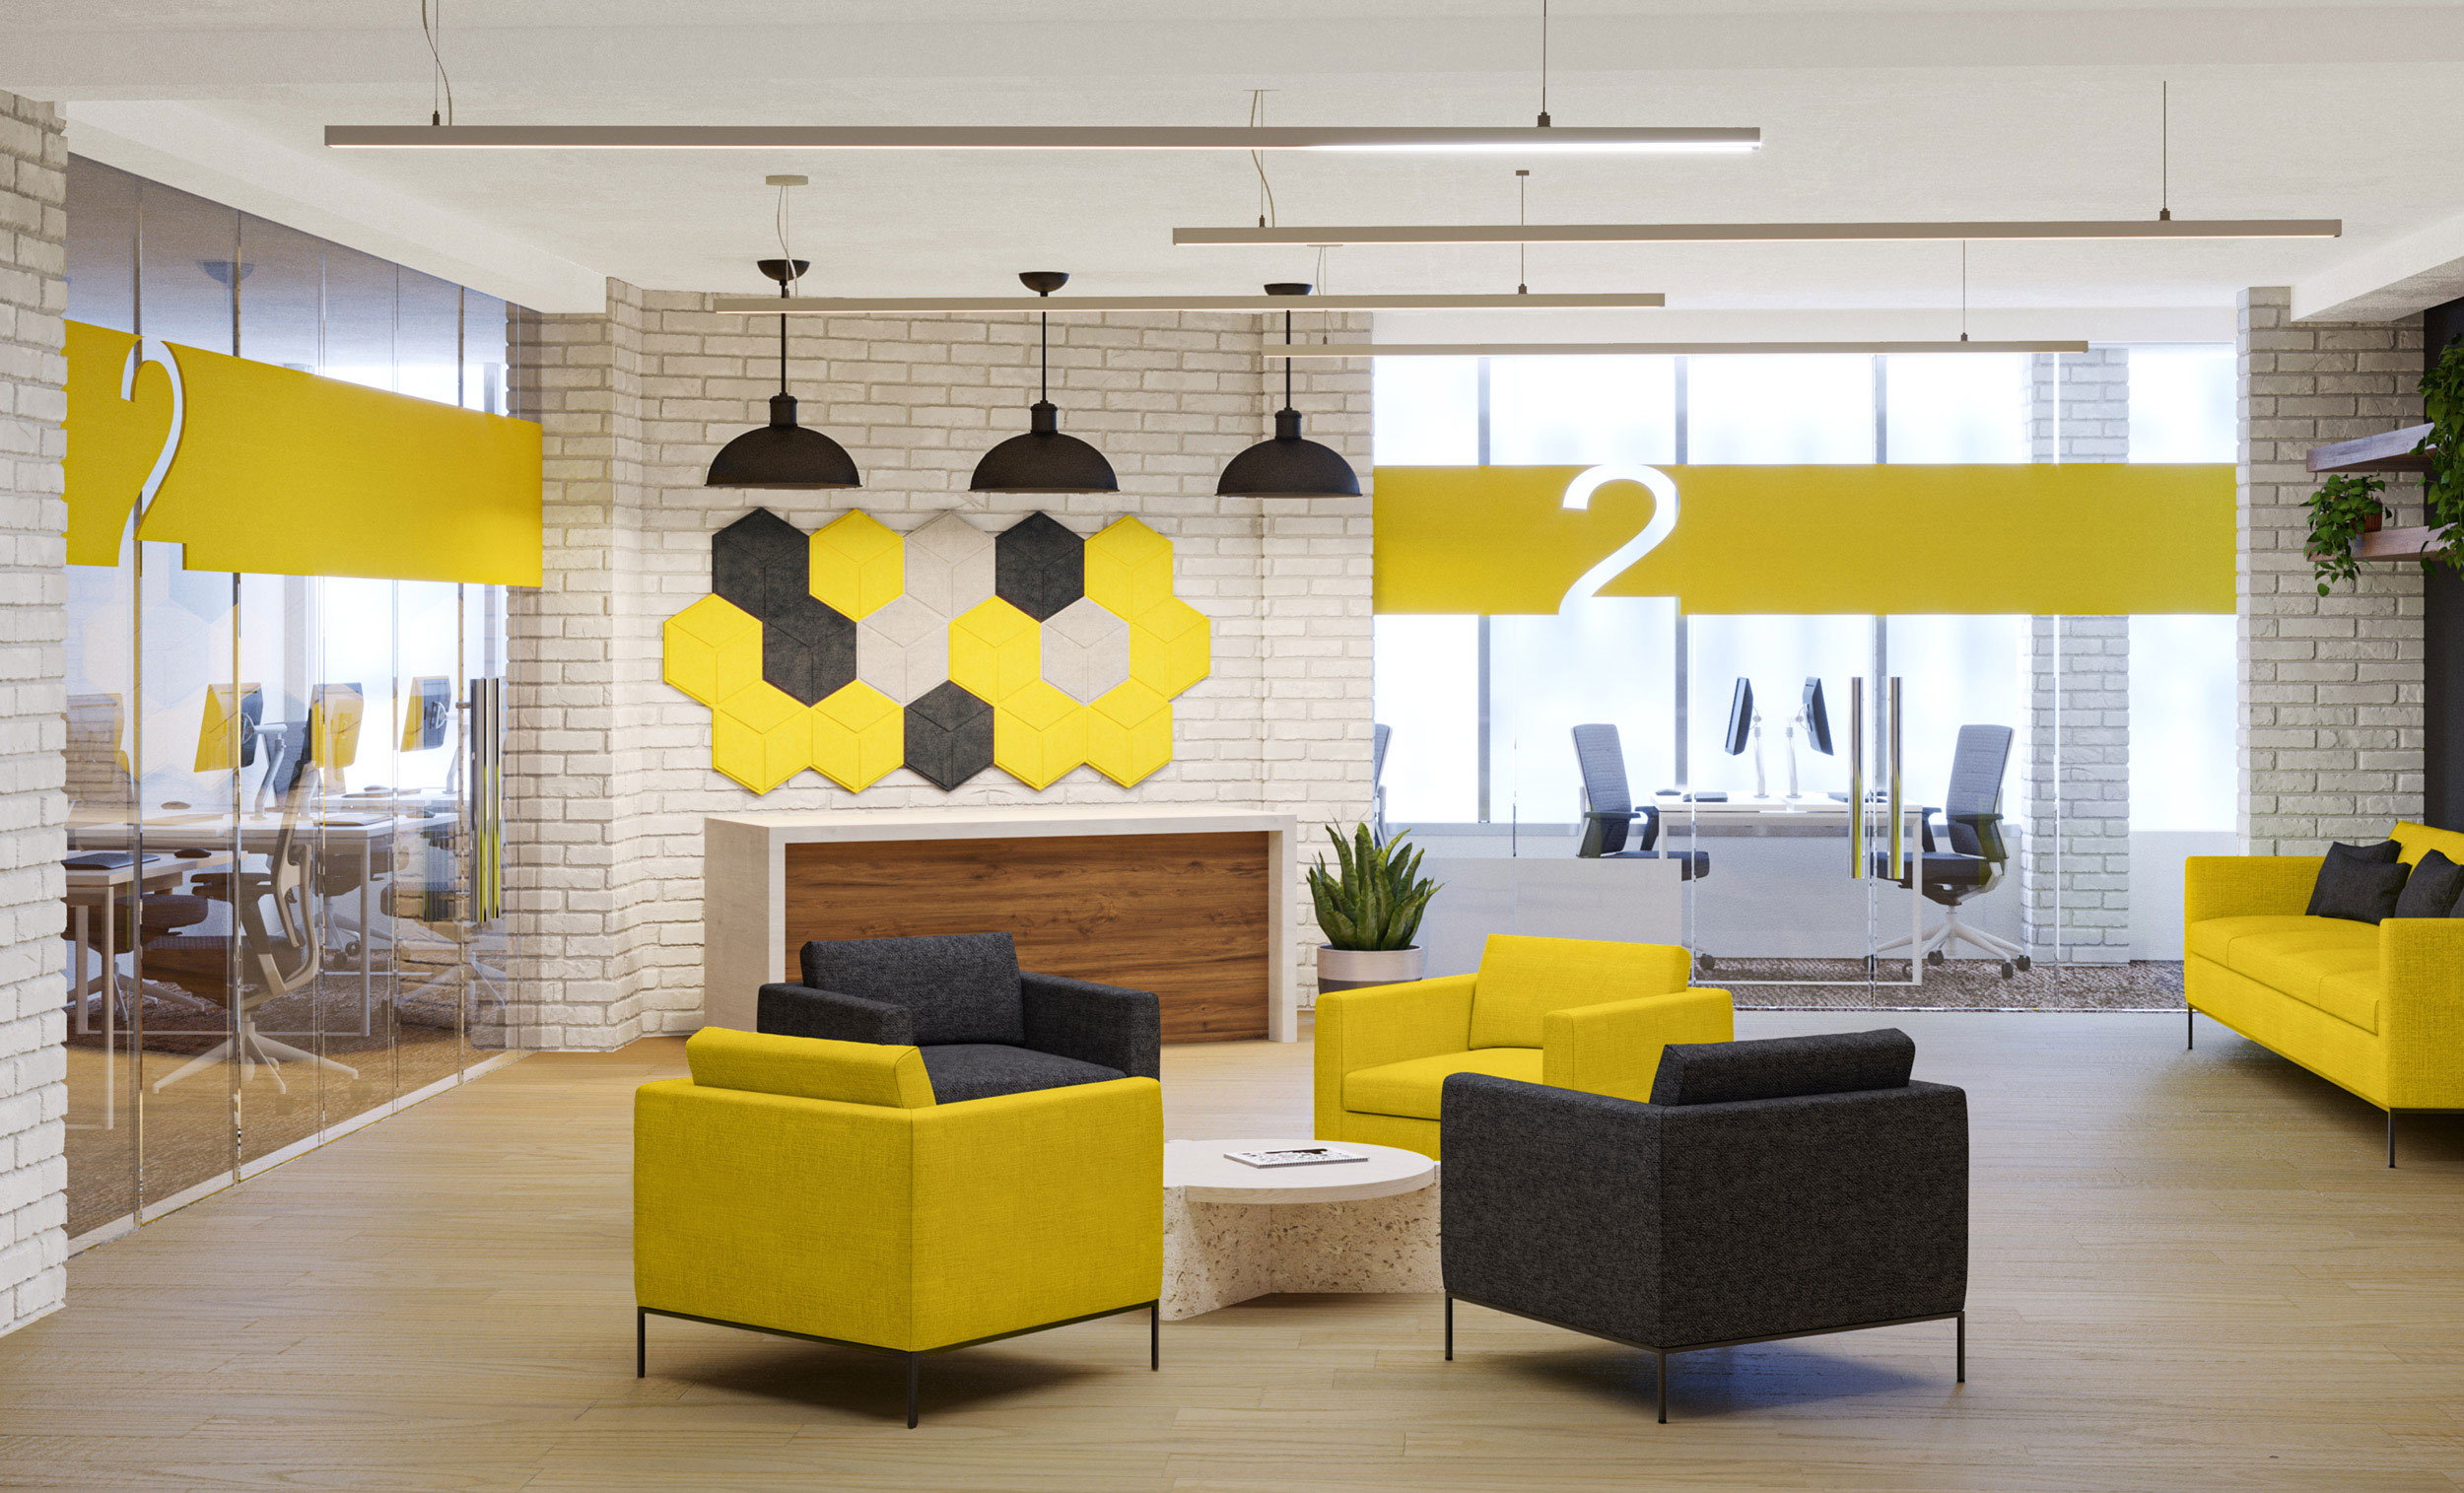
On the walls, fabric-wrapped and printed panels can carry your palette, texture, or artwork. Micro-perforated wood and metal, and seamless acoustic plaster, hide the absorption behind a finished surface.
Before anything is ordered, we model the room with the palette you have chosen and show the predicted reverberation time, so you and your client agree on appearance and performance together.
Each element is specified for both the reverberation target and your finish standard, with its absorption rating (NRC) and test mounting stated.
On the walls, fabric-wrapped and printed panels can carry your palette, texture, or artwork. Micro-perforated wood and metal, and seamless acoustic plaster, hide the absorption behind a finished surface.
Before anything is ordered, we model the room with the palette you have chosen and show the predicted reverberation time, so you and your client agree on appearance and performance together.
Each element is specified for both the reverberation target and your finish standard, with its absorption rating (NRC) and test mounting stated.
Interior Designers
How We Integrate Acoustics Into Interiors
We assess the space, set the reverberation target with you, model the result against your palette, specify finish-integrated treatment, then supply it and coordinate the installation.
Our capabilities include:
- Reverberation control tuned to how the room is used
- Decorative acoustic panels, baffles, and ceiling clouds that read as design
- Speech privacy and sound masking for open and shared spaces
- Fabric-wrapped acoustic panels in finishes that match the palette
- Material, color, and finish selection that meets both performance and the design intent
- Design-assist and installation coordination with post-install verification
Interior Designers
Interior Project Types We Support
In each of the spaces below, the hard floors, glass, and exposed structure that define the look also lengthen reverberation. We work with design teams on:
- Restaurants and bars where guests strain to hear across the table
- Hotels and hospitality where the lobby sets the first impression
- Corporate offices and workplaces where speech carries across open plans
- Lobbies and atriums where hard surfaces and large volumes lengthen reverberation
- Retail and showrooms where hard finishes make the room loud when busy
- High-end residential where great rooms are reverberant and media rooms need sound isolation
- Healthcare, wellness, and spa spaces where privacy and low background noise matter
- Worship and event spaces where every seat needs clear sound
- Education and libraries where focus depends on controlled reverberation
- Multifamily amenity spaces where residents judge the building by them
- Museums and galleries where crowds and hard finishes make the room loud
Interior Designers
Acoustics Addressed During Design
Acoustics is often left out of the original design scope. When the complaint arrives after opening, the fast fix is panels added to finished surfaces, and they rarely match the palette.
When we join during design development, treatment becomes part of the drawing set instead of a retrofit. Ceiling clouds, baffles, and finish-integrated panels get specified alongside your materials, sized to the reverberation target, and drawn where they read as intentional.
You set the finish standard and the look. We hold the acoustic target and find treatment that fits within it.
Treatment planned into the build generally costs less than a retrofit after opening. Send us the drawings while the palette is still open.
When we join during design development, treatment becomes part of the drawing set instead of a retrofit. Ceiling clouds, baffles, and finish-integrated panels get specified alongside your materials, sized to the reverberation target, and drawn where they read as intentional.
You set the finish standard and the look. We hold the acoustic target and find treatment that fits within it.
Treatment planned into the build generally costs less than a retrofit after opening. Send us the drawings while the palette is still open.

Interior Designers
Modeling the Result Before Installation
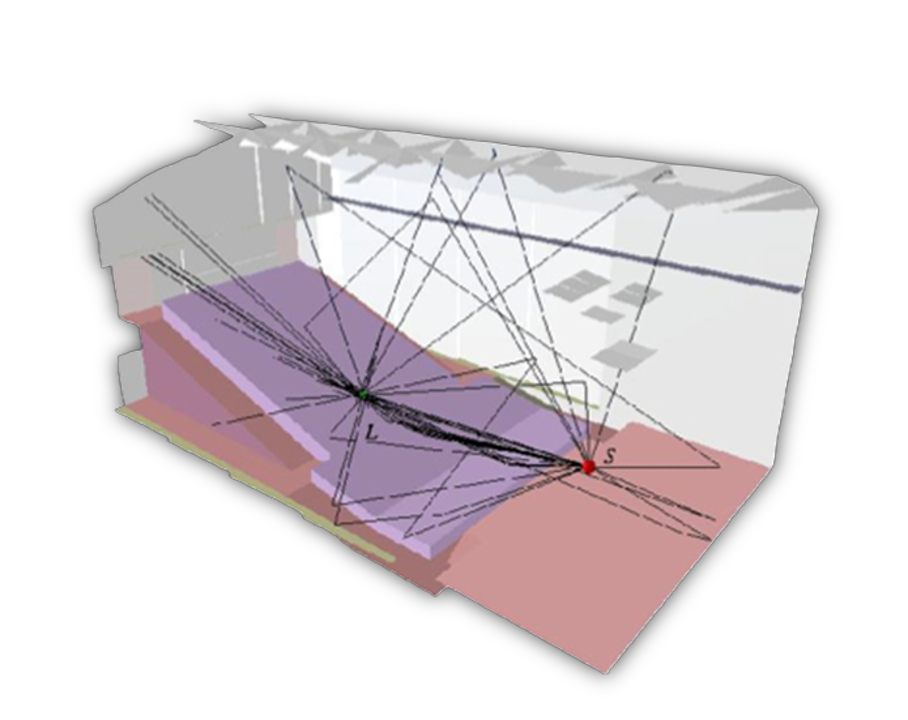
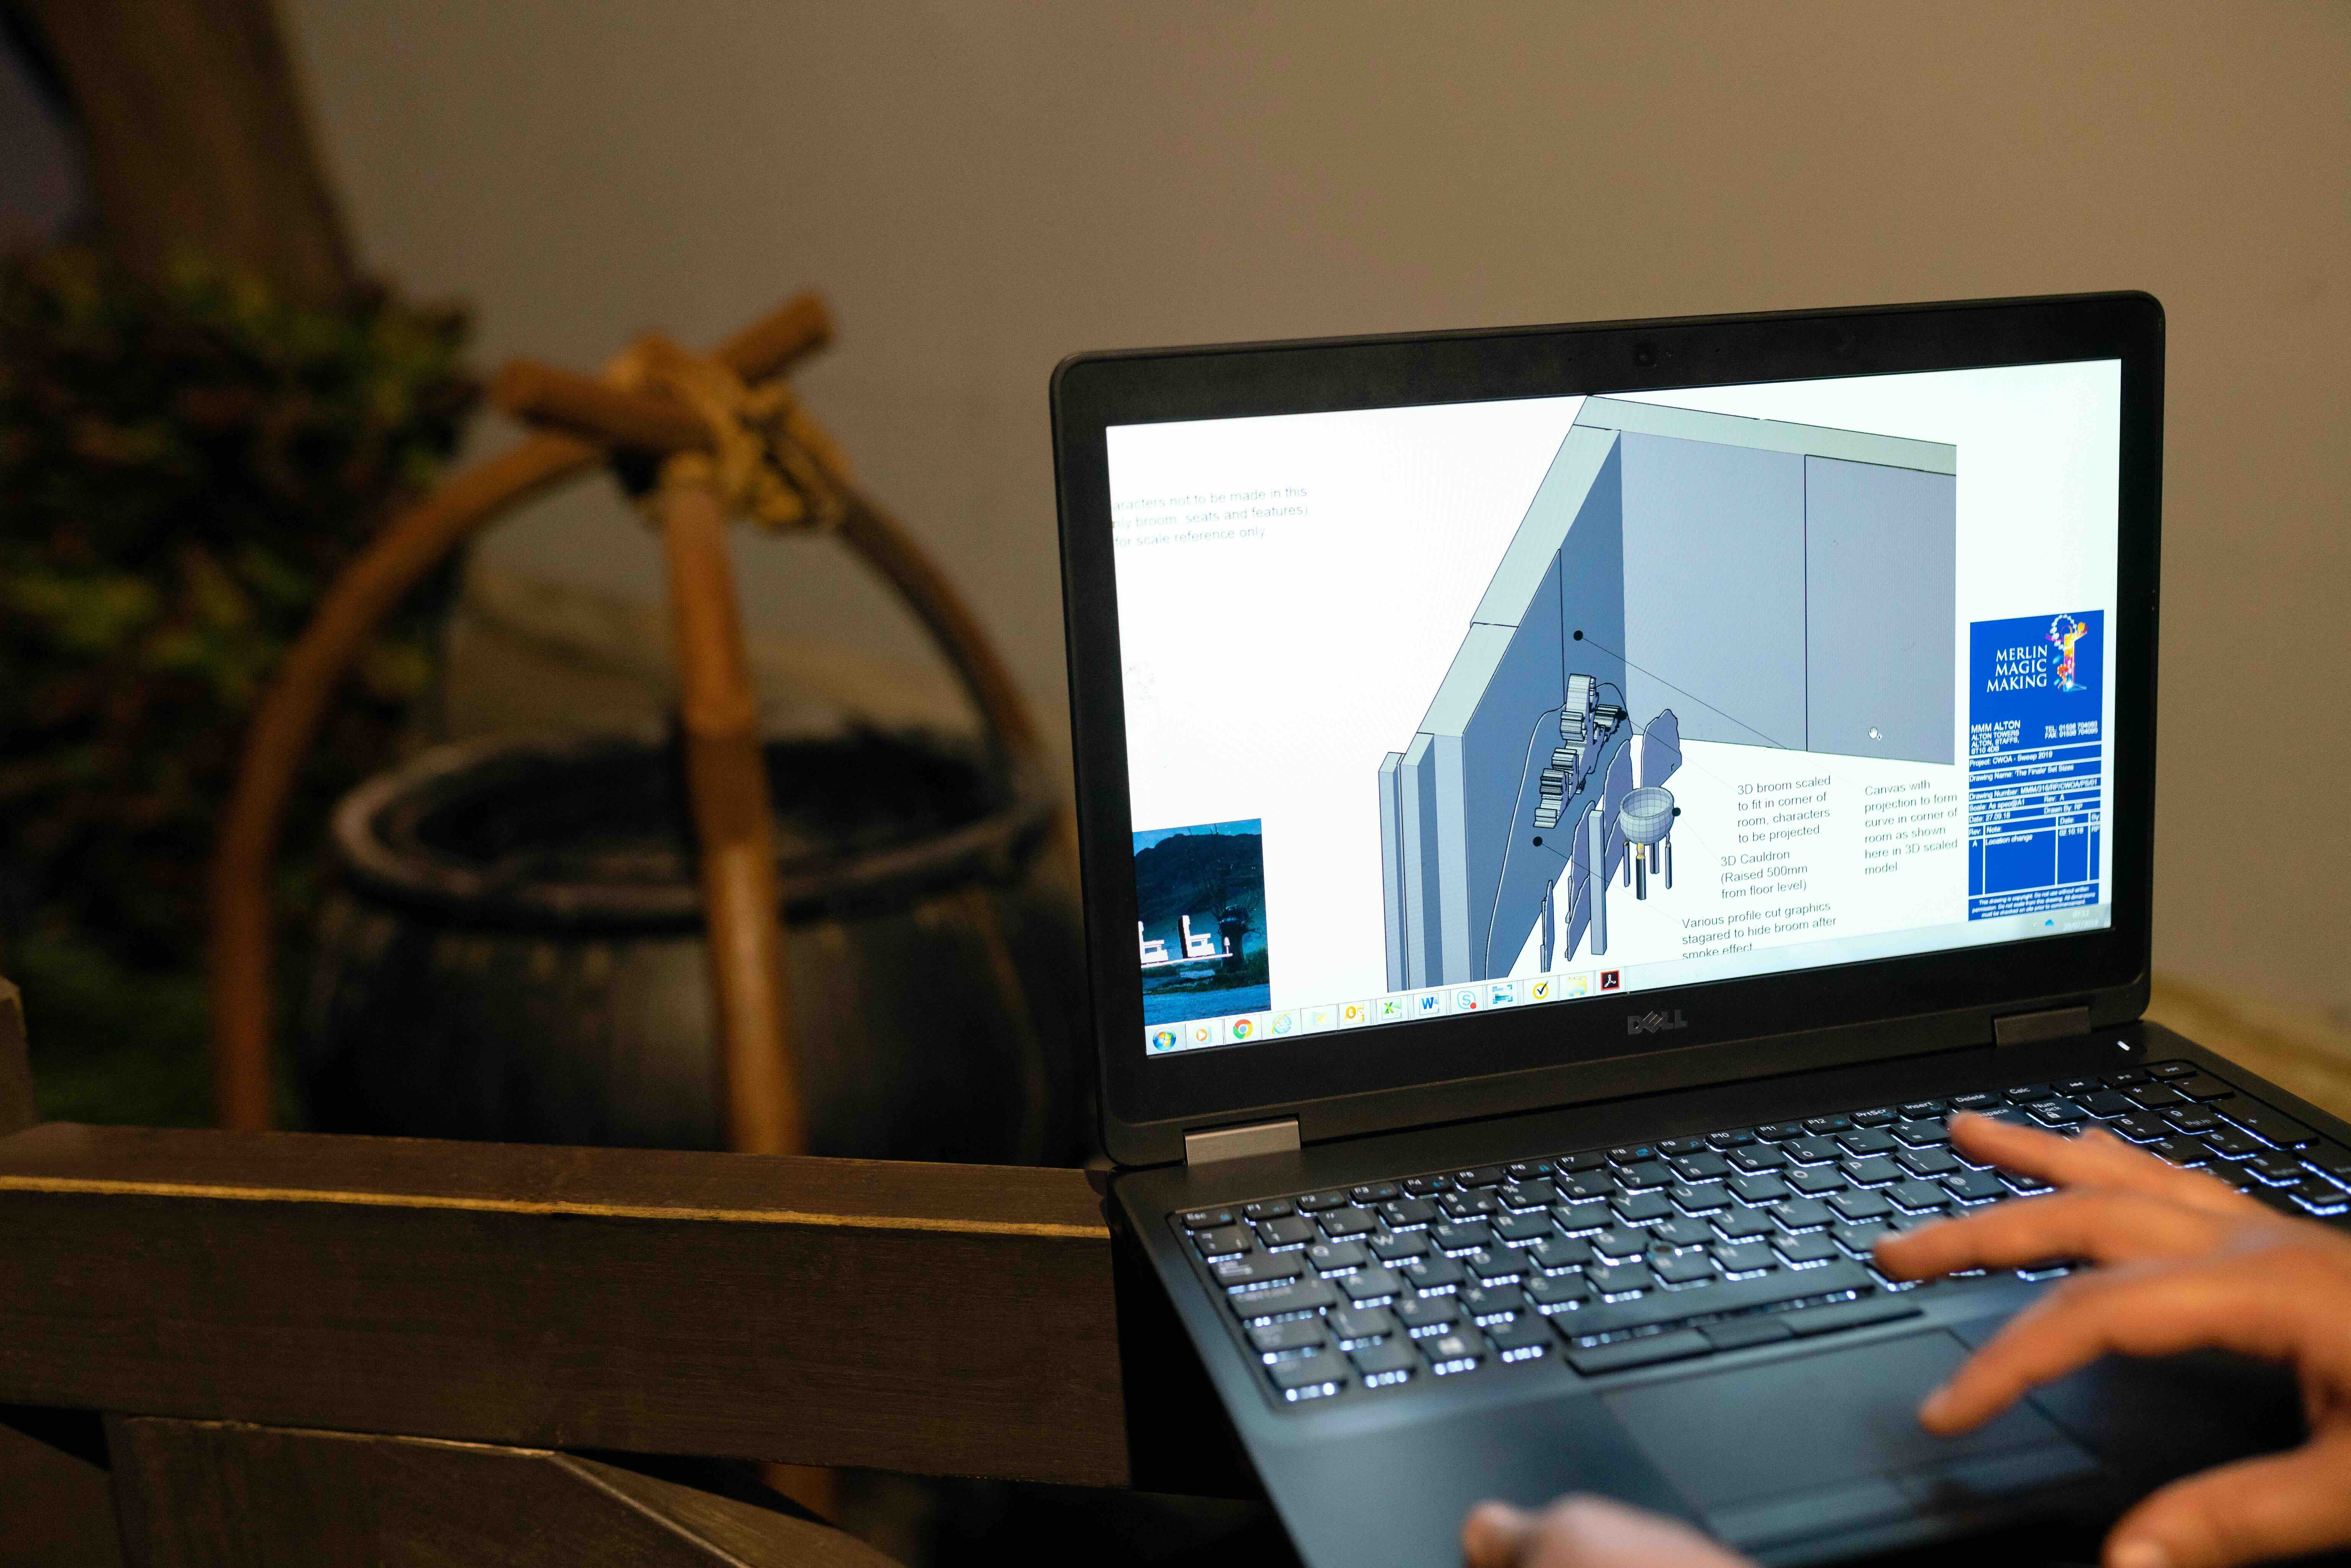
We build an acoustic model of the room from your drawings and finish schedule. The model predicts how the space will sound with the materials you have specified, and it flags reverberation problems while they are still lines on a plan, not a client complaint.
From there we show before and after. You see the predicted RT60 for the room as designed, then the same room with treatment added, so the improvement is a number and a picture rather than a promise.
That gives you something to put in front of the client. Instead of asking them to trust that panels will help, you show the modeled outcome and where the treatment sits in the finished room. The decision gets easier for everyone.
After installation, we measure the finished room and compare it with the modeled target. Send us the finish schedule and we will model it.
From there we show before and after. You see the predicted RT60 for the room as designed, then the same room with treatment added, so the improvement is a number and a picture rather than a promise.
That gives you something to put in front of the client. Instead of asking them to trust that panels will help, you show the modeled outcome and where the treatment sits in the finished room. The decision gets easier for everyone.
After installation, we measure the finished room and compare it with the modeled target. Send us the finish schedule and we will model it.
Interior Designers
Treatment We Supply and Install
Each item below is specified to your palette and finish standard, sized to the reverberation target, and installed under our coordination.
- Ceiling clouds and baffles that read as an architectural feature
- Printed and custom-image acoustic panels carrying artwork or branding
- Acoustic plaster and stretched-fabric systems for seamless ceilings and walls
- Sound masking that improves speech privacy in open spaces
- Concealed treatment installed above open ceilings and exposed structure
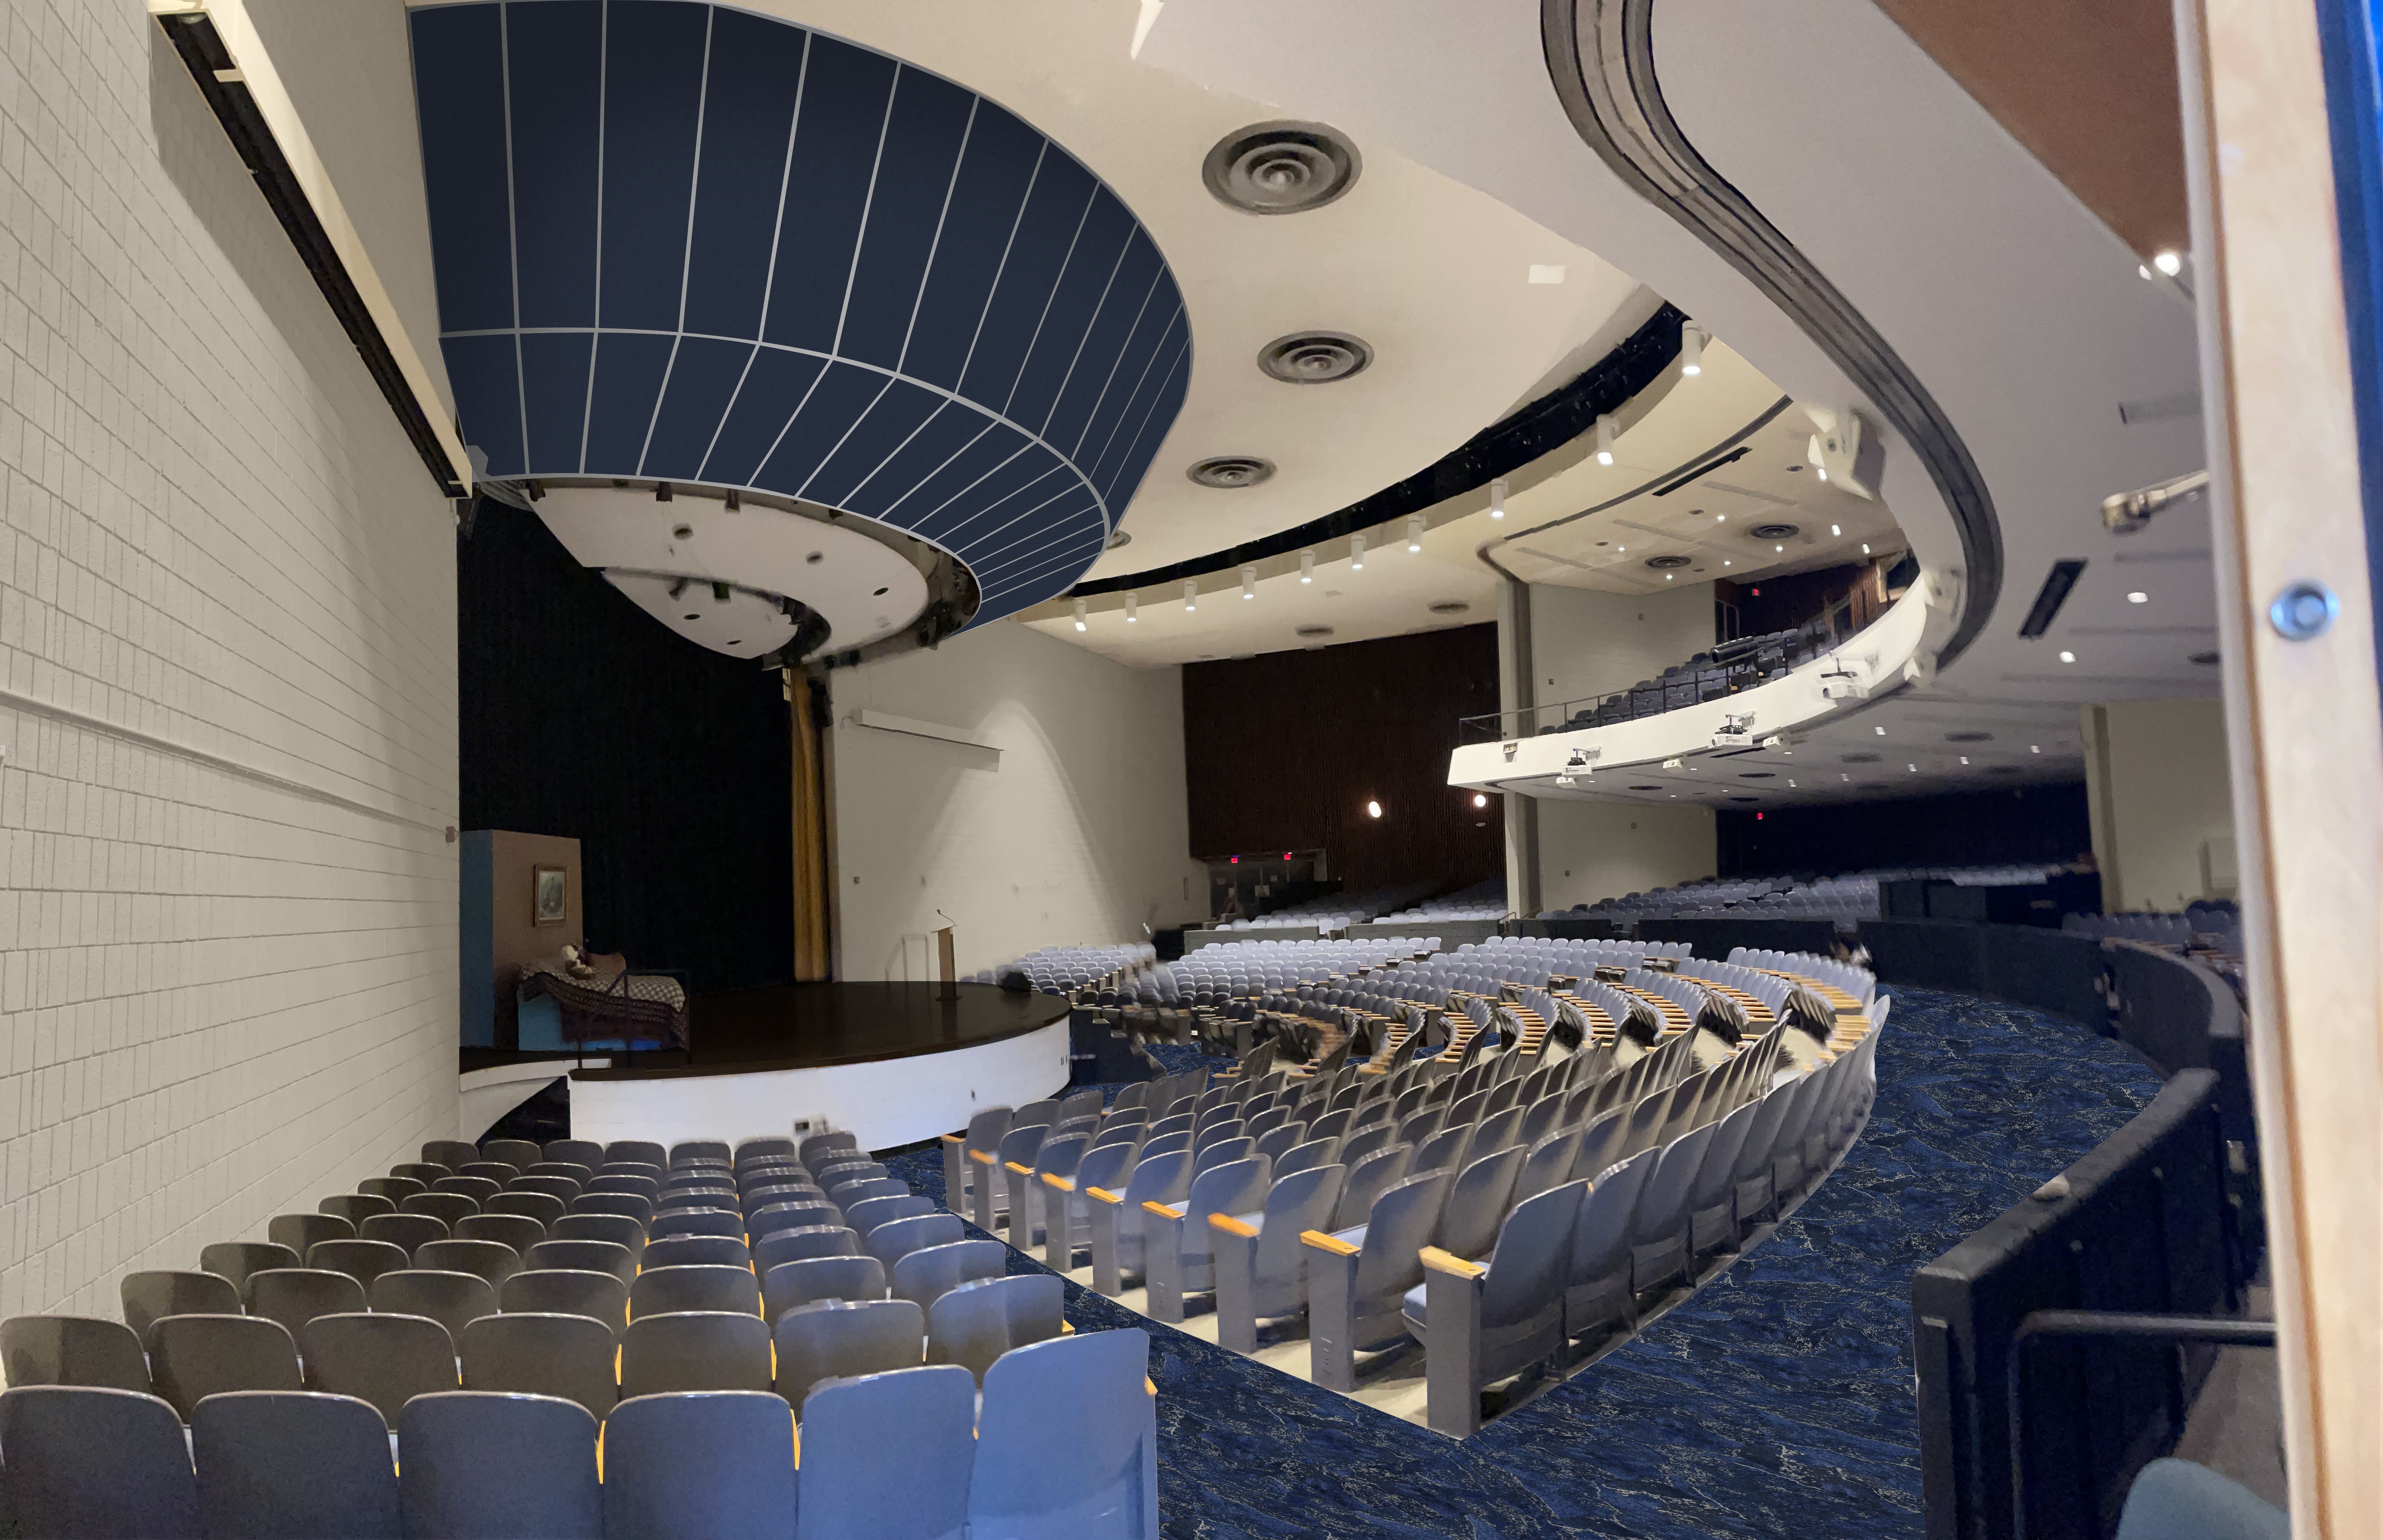
Featured Case Study
Reverberation Control for a Full-Service Restaurant
A full-service restaurant in Shelby Township struggled with noise that made conversation across a table difficult. Memtech Acoustics measured the room's reverberation and speech clarity on site, identified the hard finishes driving the problem, and specified a finish-integrated treatment plan sized to a comfortable target for dining.
Highlights
- On-site RT60 and C50 measurement with NIST-traceable Class 1 instrumentation
- Identified the hard finishes and room geometry driving reverberation
- Treatment specified to a comfortable dining target, matched to the design palette
- A documented plan the owner and design team could act on
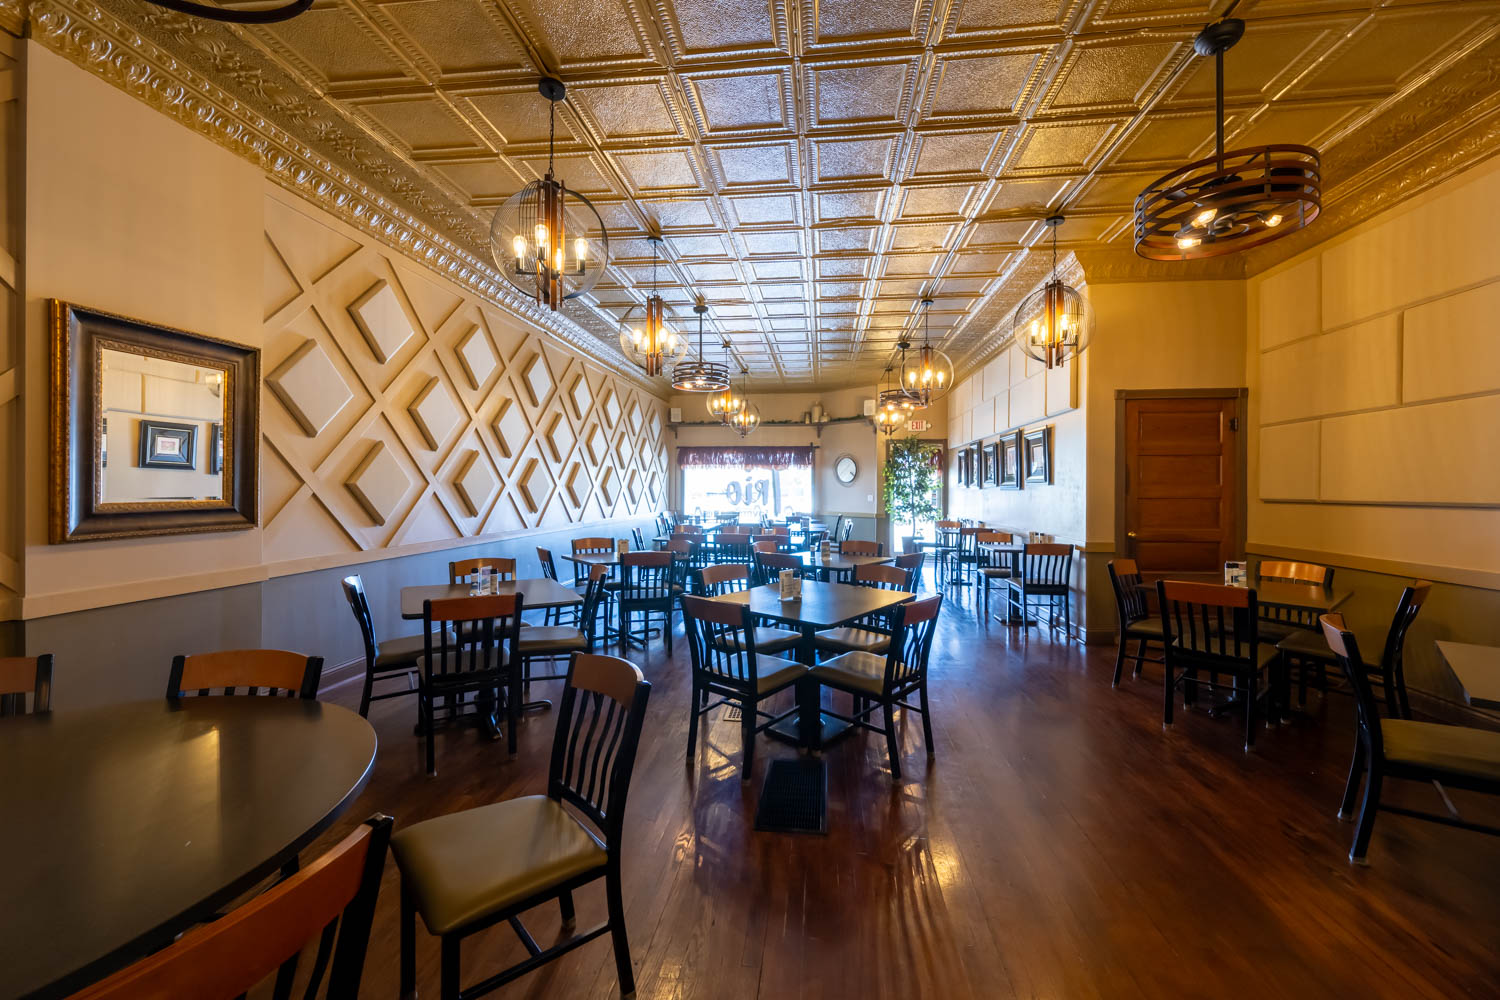
Featured Case Study
Restaurant Reverberation Control
A newly opened restaurant photographed beautifully and drove guests out with noise. The hard floors, glass, and exposed structure that carried the design also carried reverberation. We modeled the room, specified ceiling and wall treatment matched to the finish palette, and hit the reverberation target. The look held, and guests could hear each other again.
Highlights
- Room modeled before install so the client saw the outcome first
- Ceiling and wall treatment matched to the existing finish palette
- Reverberation target met without changing the design intent
- Speech intelligibility restored so guests could hold a conversation
Trusted By
Design teams bring us in to protect the look while the room performs, integrating treatment into the palette from schematic design forward.
Memtech Acoustics supports interior designers and design firms across commercial and hospitality projects throughout Michigan and the Midwest.
25+ years of acoustic engineering · 2,000+ projects · 50+ years combined engineering experience · NIST-traceable Class 1 instrumentation · Members of ASA and INCE-USA · AIA Michigan and CAM · MBE certified
25+ years of acoustic engineering · 2,000+ projects · 50+ years combined engineering experience · NIST-traceable Class 1 instrumentation · Members of ASA and INCE-USA · AIA Michigan and CAM · MBE certified

Why Memtech Acoustics?
- Precision Over Guesswork
We begin with by acquiring comprehensive data at your location. Our designs are not based on assumptions. - Full-Service, No Shortcuts
We’re Michigan’s only full-service firm. We design it, source it, and install it. - Certified Experts, Not Salespeople
Your project is led by engineers and trained acoustical analysts. We speak the language of results and compliance. - Consultative, Not Cookie-Cutter
No two environments are the same. We tailor every solution around your space, constraints, and business goals. - Quiet With Great Aesthetics
From conference rooms to corporate headquarters, our solutions are as aesthetically refined as they are acoustically effective.
Frequently Asked Questions (FAQs)
How do you treat a room without wrecking the look we designed?
We design acoustics to fit the finish. Ceiling clouds, baffles, fabric-wrapped and printed panels, and micro-perforated surfaces (each with a laboratory NRC rating) match your palette and detailing. Memtech Acoustics designs to the reverberation target while protecting the visual intent you set, so the treatment reads as part of the design, not an add-on.
When should we bring you in?
As early as schematic design. The finishes that photograph best (hard floors, glass, exposed structure) lengthen reverberation, so acoustics decided early can meet the target and hold the palette. Brought in after a complaint, the fixes get added on and compromise the look.
Can treatment match a specific finish or palette?
Yes. We specify for both the performance target and your finish standard. Fabric wraps come in your color and texture range, panels can be printed to artwork, and micro-perforated surfaces read as clean planes.
What is a good reverberation time (RT60) for a restaurant or open office?
It depends on the use. A busy restaurant needs a reverberation time (RT60) low enough that guests can hold a conversation without the room feeling dead. An open office is different: the goal is to reduce how far speech carries between desks, which takes absorption, layout, and often sound masking. Memtech Acoustics models the room's volume and surfaces, then specifies the absorption needed, using NRC values tested under ASTM C423 with the mounting stated.
Can you model it so our client sees the outcome first?
Yes. We model the room before anything is built, so you and the client see the predicted acoustic result alongside the design, including where treatment goes.
Do you handle restaurants and open offices specifically?
Both are core work. Restaurants with hard, photogenic finishes get loud enough that guests cannot hear each other. Open offices have the opposite problem: speech carries too clearly between desks, which hurts privacy and focus. Memtech Acoustics models each, sets the target for the use, and integrates absorption into ceilings and walls so the space performs without losing its character.
Do you work from our finish schedule and drawings?
Yes. Send your drawings, finish schedule, and reflected ceiling plan. We design to what you have specified, coordinate treatment locations with your ceiling and wall details, and match materials to your schedule. We work inside your documentation set rather than handing back something that ignores it.
Do you supply and install, or just specify?
We do both. We assess, design, model, specify, supply, and coordinate installation as one package. Full-package work is backed by Memtech's written performance guarantee on the reverberation target. You get one accountable partner from early design through the verified result.
What is the cost based on?
Cost tracks scope: room count, square footage, the finish integration required, and whether you want design only or a full supply-and-install package. Engineering fees fund the modeling and specification that let us guarantee the outcome. We phase the work when budget is staged. Send the space details and we will scope it.
What should we send to get started?
Send the drawings, finish schedule, reflected ceiling plan, room dimensions, and photos of the space or the design intent. Tell us the space type, how it will be used, and any complaint you are solving. That gives us enough to model the room and return a target and an approach.
Let’s Engineer the Right Solution, Together.

Let's Get Started. Contact Us.
Talk to our experts. We’ll assess your needs and recommend a solution that works for your project.