Close-up of dark gray acoustic foam panels with pyramid-shaped protrusions arranged in a grid pattern.

Wall Sound Isolation Testing for an Office and Warehouse Build-Out

Industry:
Commercial
,
Application:
Commercial Noise Control
,
Soundproofing
,
A general contractor needed walls in an office and warehouse build-out checked against the project's STC 50 to 55 objective. Memtech Acoustics field-tested three partitions following ASTM E336. None met the objective: they measured ASTC 30 to 32. Memtech traced the shortfall to single-layer gypsum walls, a shared plenum above the office ceilings, and sound paths at the doors and windows, and laid out the upgrades needed to close the gap.
Michigan
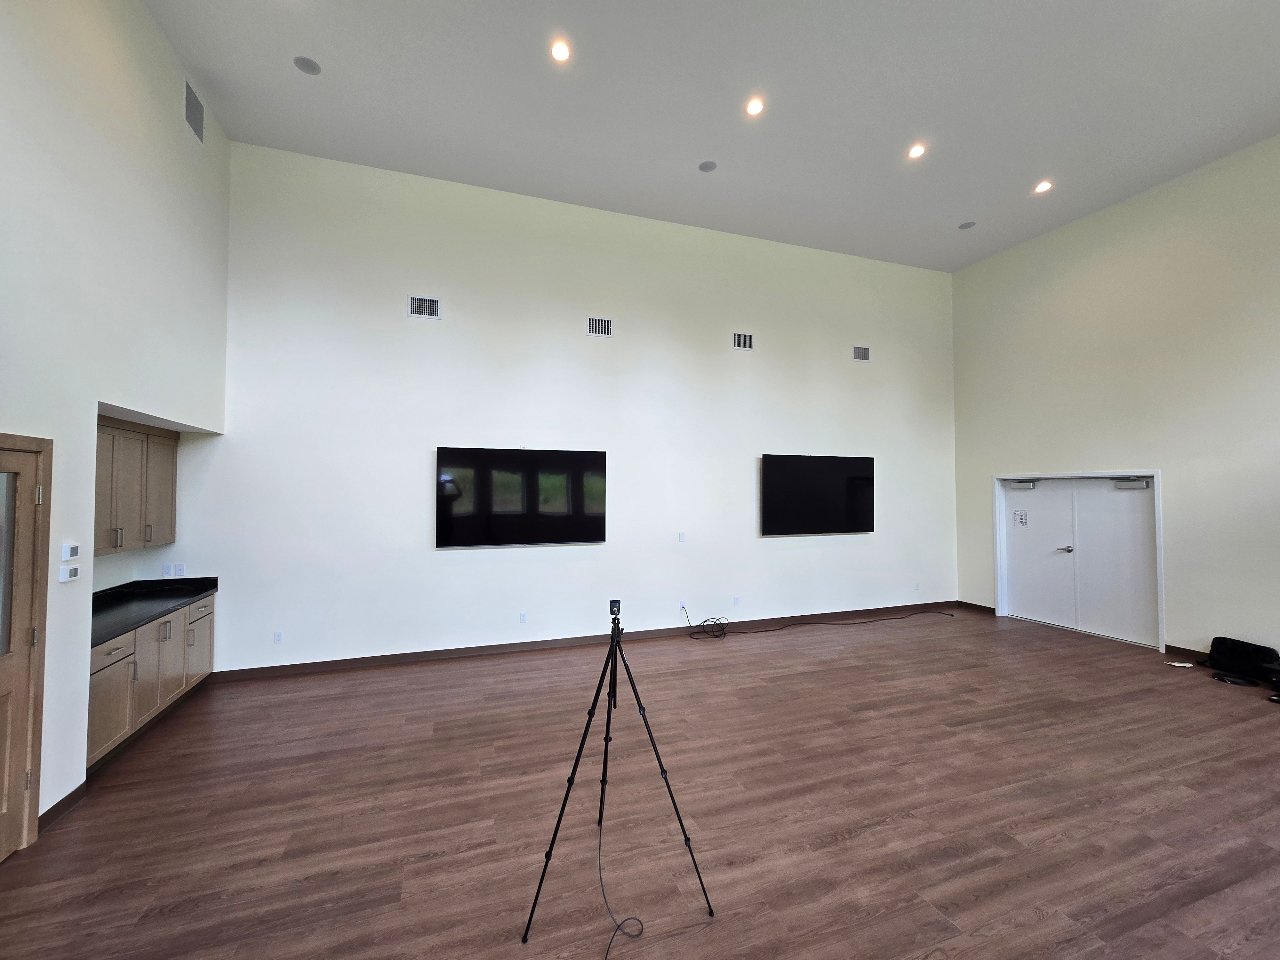
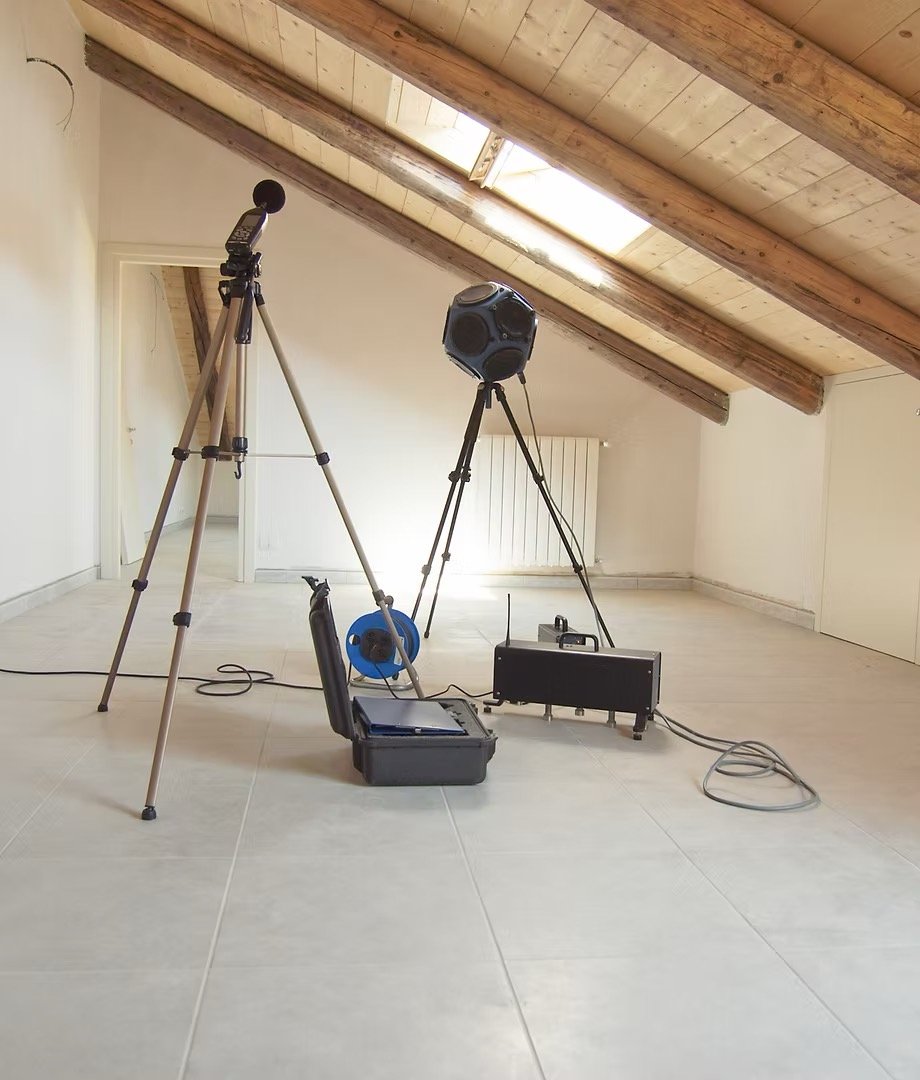
Sound level meter and an omnidirectional loudspeaker on tripods, set up for an acoustic measurement in an empty room

Year

2026

STC Objective

STC 50 to 55

Measured, As Built

ASTC 30 to 32

Partitions Tested

3

Services Provided

Field ASTC and NIC Testing, Test Report, Wall and Flanking Upgrade Recommendations

Challenge

A general contractor completed an office and warehouse build-out in Michigan, and the project set a sound isolation objective of STC 50 to 55 for its walls. The contractor brought in Memtech Acoustics to measure how three of the finished walls actually performed against it: two between conference rooms and the adjacent open office, and one between the work floor and the warehouse.

Solution

In June 2026, Memtech tested each partition following ASTM E336. A loudspeaker produced broadband pink noise in the source room, microphones on both sides of the wall recorded the sound levels, and an analyzer calculated the transmission loss from 125 to 4,000 Hz. Background noise was measured separately.

STC is a laboratory rating, so field results are reported as apparent STC (ASTC), which reflects the finished building, including flanking paths and room conditions. The project's STC 50 to 55 objective corresponds to roughly ASTC 45 to 50. For the large warehouse partition, Memtech also reported the Noise Isolation Class (NIC), which better represents what occupants experience across a very large wall.

Results

None of the three partitions met the objective. The conference room walls measured ASTC 30 and ASTC 32, and the warehouse wall measured ASTC 32 (NIC 35). The results were consistent with laboratory data for similar construction: single-layer 1/2 inch gypsum board on a shared stud wall. In the office areas, the walls did not extend to the metal deck, leaving roughly 20 feet of shared plenum above the ceiling tile, and sound also passed through the door perimeters, hollow-core doors, and single-pane windows. The warehouse wall was further affected by its roll-up door and man-door seals.

Memtech's report recommended a structurally independent wall layer: an added layer of 5/8 inch gypsum board on one side, and another layer on hat channel with resilient isolation clips on the other. It also called for replacing the conference room drop ceilings with two layers of 5/8 inch gypsum board, adding door perimeter seals with automatic drop bottoms, replacing the hollow-core doors with solid-core or metal doors, and adding acoustical window inserts or laminated double-pane windows. The recommendations are interdependent, so the improvement depends on all of them being implemented and maintained.

The field test gave the contractor a measured rating for each partition and a specific list of the assembly and flanking changes needed to reach the objective. No results after these upgrades are available yet, so none are reported here.
Facing a similar challenge?

Every project starts with a conversation. Tell us about your space and we will outline your options.

Start the Conversation

Did you know? A 10 dB reduction cuts perceived noise in half. Hear the difference for yourself.

Listen to Sound Demos →

Related Projects

Michigan Association of Conservation Districts

The Michigan Association of Conservation Districts measured reverberation as high as 4.0 seconds in the open meeting room at its Allegan office, a room used for board meetings and workshops. Memtech Acoustics measured the space and engineered a wall and ceiling panel layout modeled to bring reverberation under 1.0 second so staff can hear one another clearly.
Read Case Study

Sylvan Lake Community Center

The Sylvan Lake Community Center's multipurpose room seats up to 150 for events, ceremonies, and film showings, but its vaulted ceiling and hard surfaces pushed reverberation to 1.9 seconds, well past the point where speech stays clear. Memtech Acoustics measured the room and engineered a ceiling and wall panel layout modeled to bring it to a 1.0 second target.
Read Case Study

Apostolic Christian Church of Livonia

The dining hall at Apostolic Christian Church of Livonia grew hard to talk in when the room filled for gatherings of up to eighty people. Memtech Acoustics measured reverberation at 0.8 seconds, above the range a shared meal and conversation call for. Memtech engineered a wall panel and ceiling tile layout and confirmed by measurement that reverberation dropped to between 0.5 and 0.6 seconds.
Read Case Study
Modern open office with blue acoustic ceiling baffles designed to absorb sound and reduce workplace noise.

Let's Get Started. Contact Us.

Talk to our experts. We’ll assess your needs and recommend a solution that works for your project.