Close-up of dark gray acoustic foam panels with pyramid-shaped protrusions arranged in a grid pattern.

Puff Cannabis HQ

Industry:
Commercial
,
Application:
Reverb Control
,
Puff Cannabis planned a call center at its Troy headquarters in a space built from hard, sound-reflecting surfaces. Memtech Acoustics measured reverberation as high as 2.1 seconds, above the range where agents can hear and be heard clearly, and designed two panel layouts modeled to bring the room to a 1.1 second target.
Troy, MI
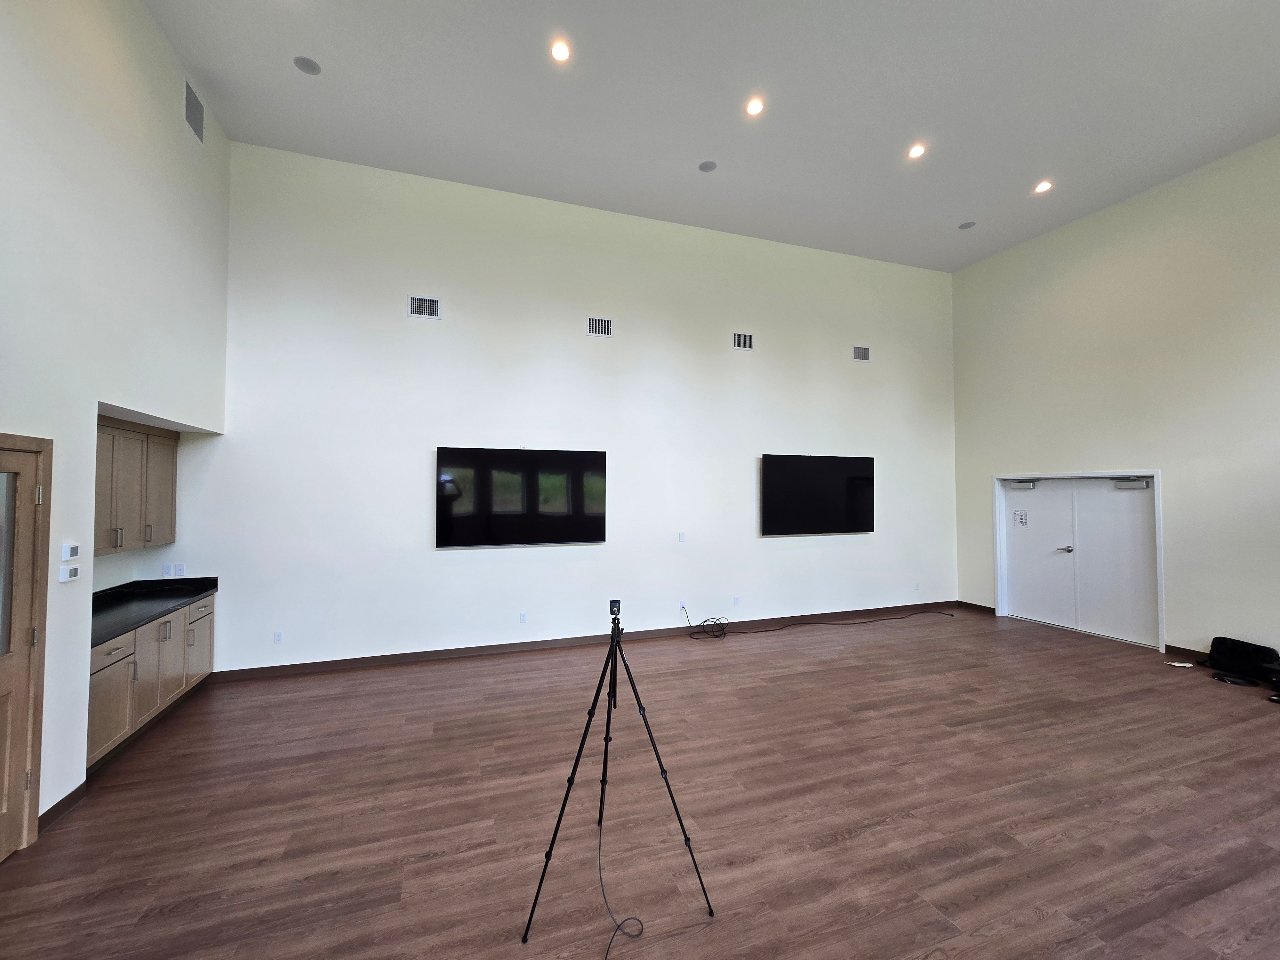
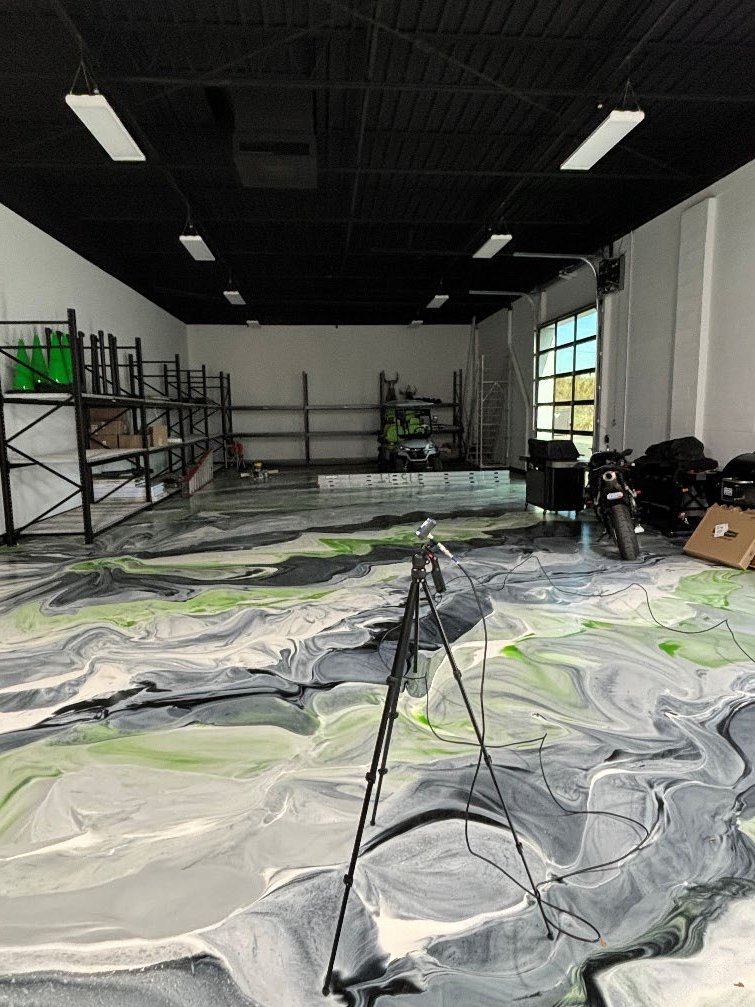
Unoccupied call center space at Puff Cannabis headquarters in Troy, Michigan, with a measurement microphone on a tripod during the reverberation study

Year

2025

Reverberation measured

2.1 s

Design target

1.1 s

Layout options

2

Services Provided

RT60 Assessment, Acoustic Modeling, Treatment Design

Puff Cannabis set out to build a call center at its Troy, Michigan headquarters. A call center depends on how clearly agents can hear and be understood, and the planned room was built from hard, sound-reflecting surfaces that work against that goal.

Challenge

Memtech Acoustics conducted an on-site reverberation study of the space. Reverberation time (RT60) measured as high as 2.1 seconds, above the 0.8 to 1.3 second range that supports clear communication in open offices and call centers. The cause was the room itself: a smooth epoxy-coated concrete floor, an exposed metal ceiling roughly fourteen feet high, and walls of painted masonry and gypsum board. These surfaces reflect nearly all the sound that reaches them, so voices overlap into background noise that competes with every call.

Solution

Memtech set a 1.1 second reverberation target and used a parametric acoustic model to calculate the coverage needed to reach it. Memtech delivered two engineered layouts, one prioritizing the room's finished appearance and one prioritizing cost, each modeled to meet the same target using wall and ceiling panels, with suspended cloud panels in the layout that prioritizes appearance. Memtech also recommended barriers between agent stations to interrupt the direct path between talkers.

Results

The engineered layouts are modeled to bring reverberation from 2.1 seconds down to the 1.1 second target. Memtech's engagement covered the assessment and the treatment design. No post-installation measurement was part of the scope, so no installed result is reported.
Facing a similar challenge?

Every project starts with a conversation. Tell us about your space and we will outline your options.

Start the Conversation

Did you know? A 10 dB reduction cuts perceived noise in half. Hear the difference for yourself.

Listen to Sound Demos →

Related Projects

Michigan Association of Conservation Districts

The Michigan Association of Conservation Districts measured reverberation as high as 4.0 seconds in the open meeting room at its Allegan office, a room used for board meetings and workshops. Memtech Acoustics measured the space and engineered a wall and ceiling panel layout modeled to bring reverberation under 1.0 second so staff can hear one another clearly.
Read Case Study

Sylvan Lake Community Center

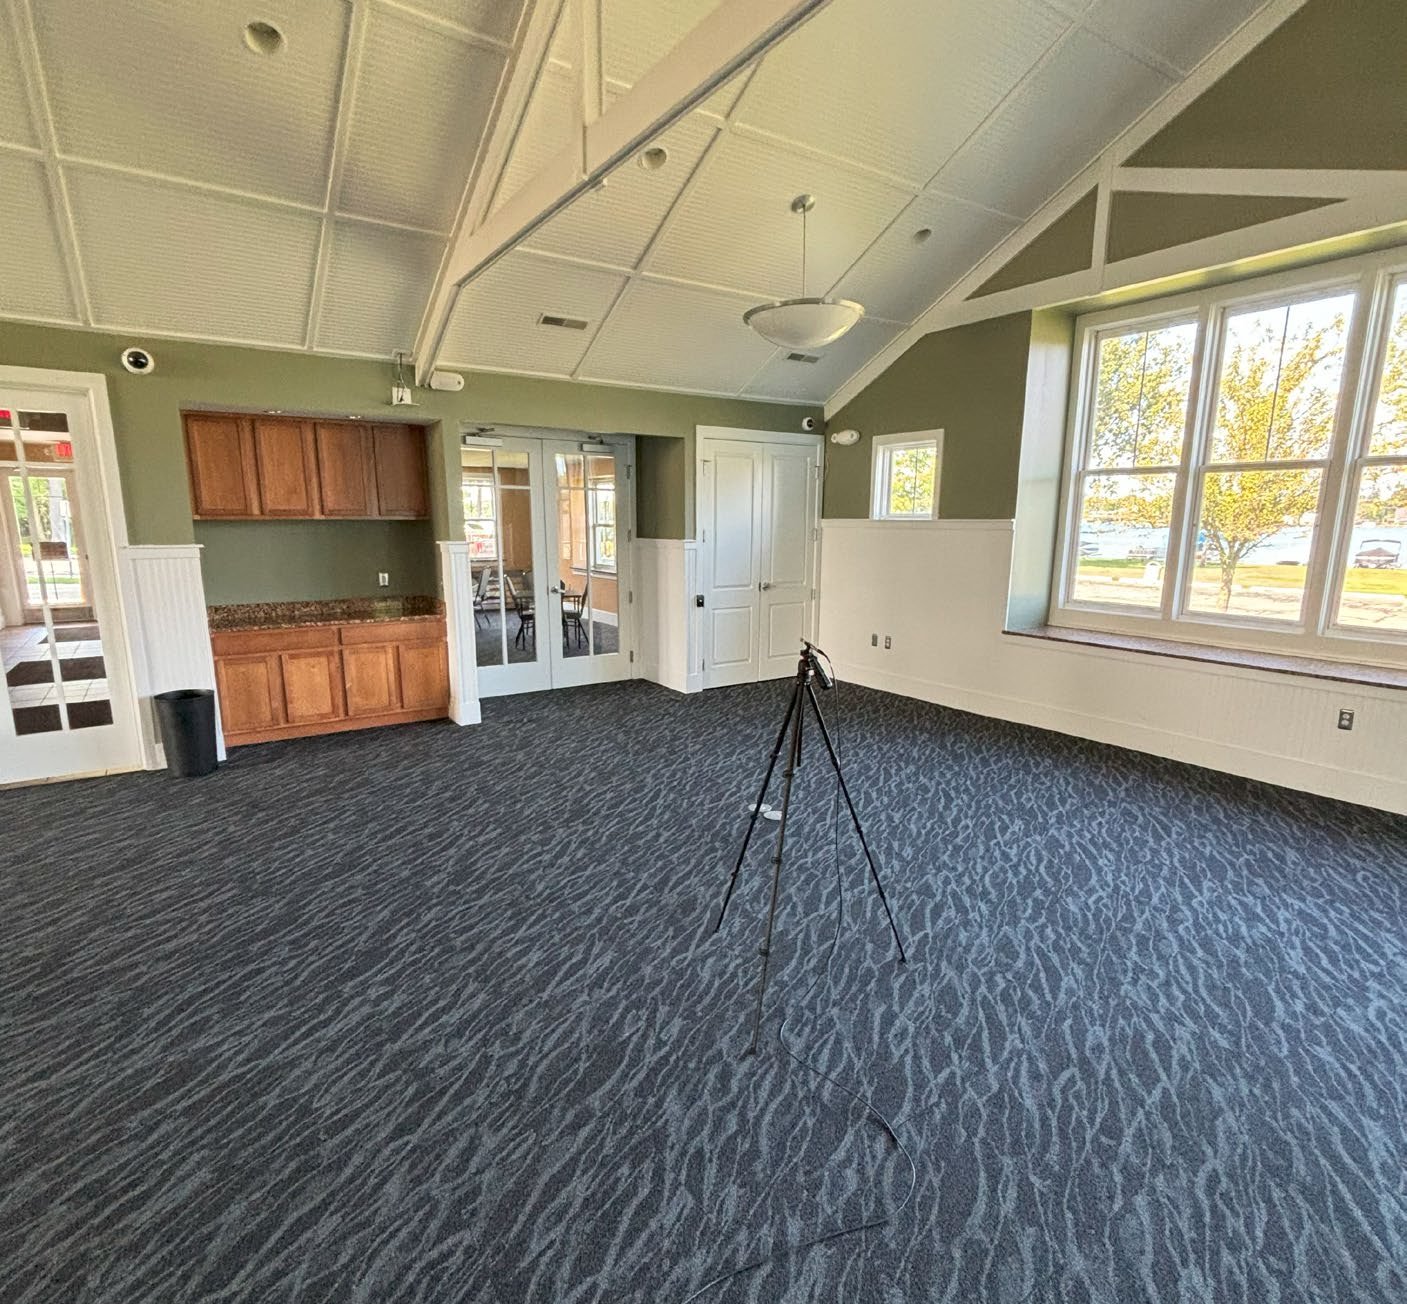
The Sylvan Lake Community Center's multipurpose room seats up to 150 for events, ceremonies, and film showings, but its vaulted ceiling and hard surfaces pushed reverberation to 1.9 seconds, well past the point where speech stays clear. Memtech Acoustics measured the room and engineered a ceiling and wall panel layout modeled to bring it to a 1.0 second target.
Read Case Study

Apostolic Christian Church of Livonia

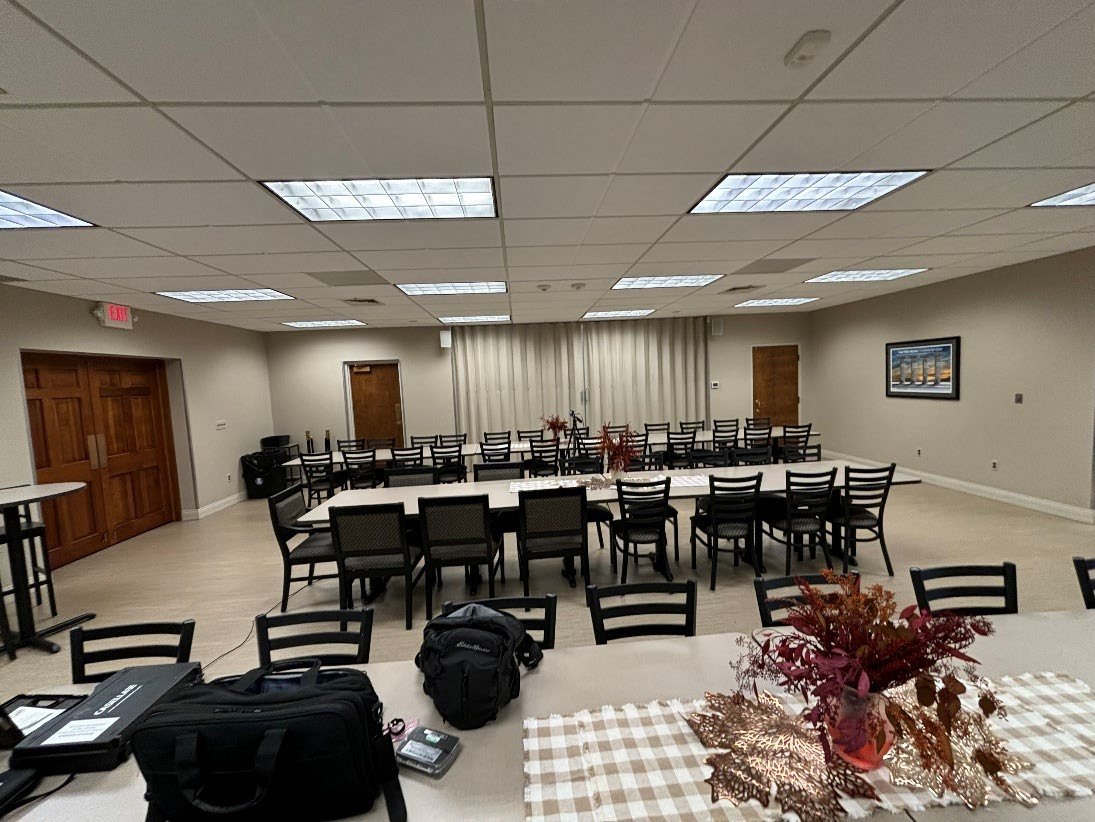
The dining hall at Apostolic Christian Church of Livonia grew hard to talk in when the room filled for gatherings of up to eighty people. Memtech Acoustics measured reverberation at 0.8 seconds, above the range a shared meal and conversation call for. Memtech engineered a wall panel and ceiling tile layout and confirmed by measurement that reverberation dropped to between 0.5 and 0.6 seconds.
Read Case Study
Modern open office with blue acoustic ceiling baffles designed to absorb sound and reduce workplace noise.

Let's Get Started. Contact Us.

Talk to our experts. We’ll assess your needs and recommend a solution that works for your project.