HOME > WHO WE SERVE > Architects
Acoustic Design Support for Architects
Acoustics designed in, not retrofitted on, from schematic design through construction management and field validation.
Unaddressed Acoustics Become Change Orders
Acoustic problems tend to surface after occupancy, when the change-order budget is gone.
Clients judge acoustics with their own ears on day one, and no single trade owns it, so it can fall between architecture, mechanical, and interiors.
We model the rooms, engineer the assemblies to STC and IIC targets, and help write Division 09 specification language.
You keep the client relationship and the design lead. We handle the acoustic scope.
Clients judge acoustics with their own ears on day one, and no single trade owns it, so it can fall between architecture, mechanical, and interiors.
We model the rooms, engineer the assemblies to STC and IIC targets, and help write Division 09 specification language.
You keep the client relationship and the design lead. We handle the acoustic scope.

Common Challenges We Solve.

Open plans that pass on paper but fail on speech privacy once occupied.

Rated demising walls that test well below their laboratory STC in the field because of flanking paths.

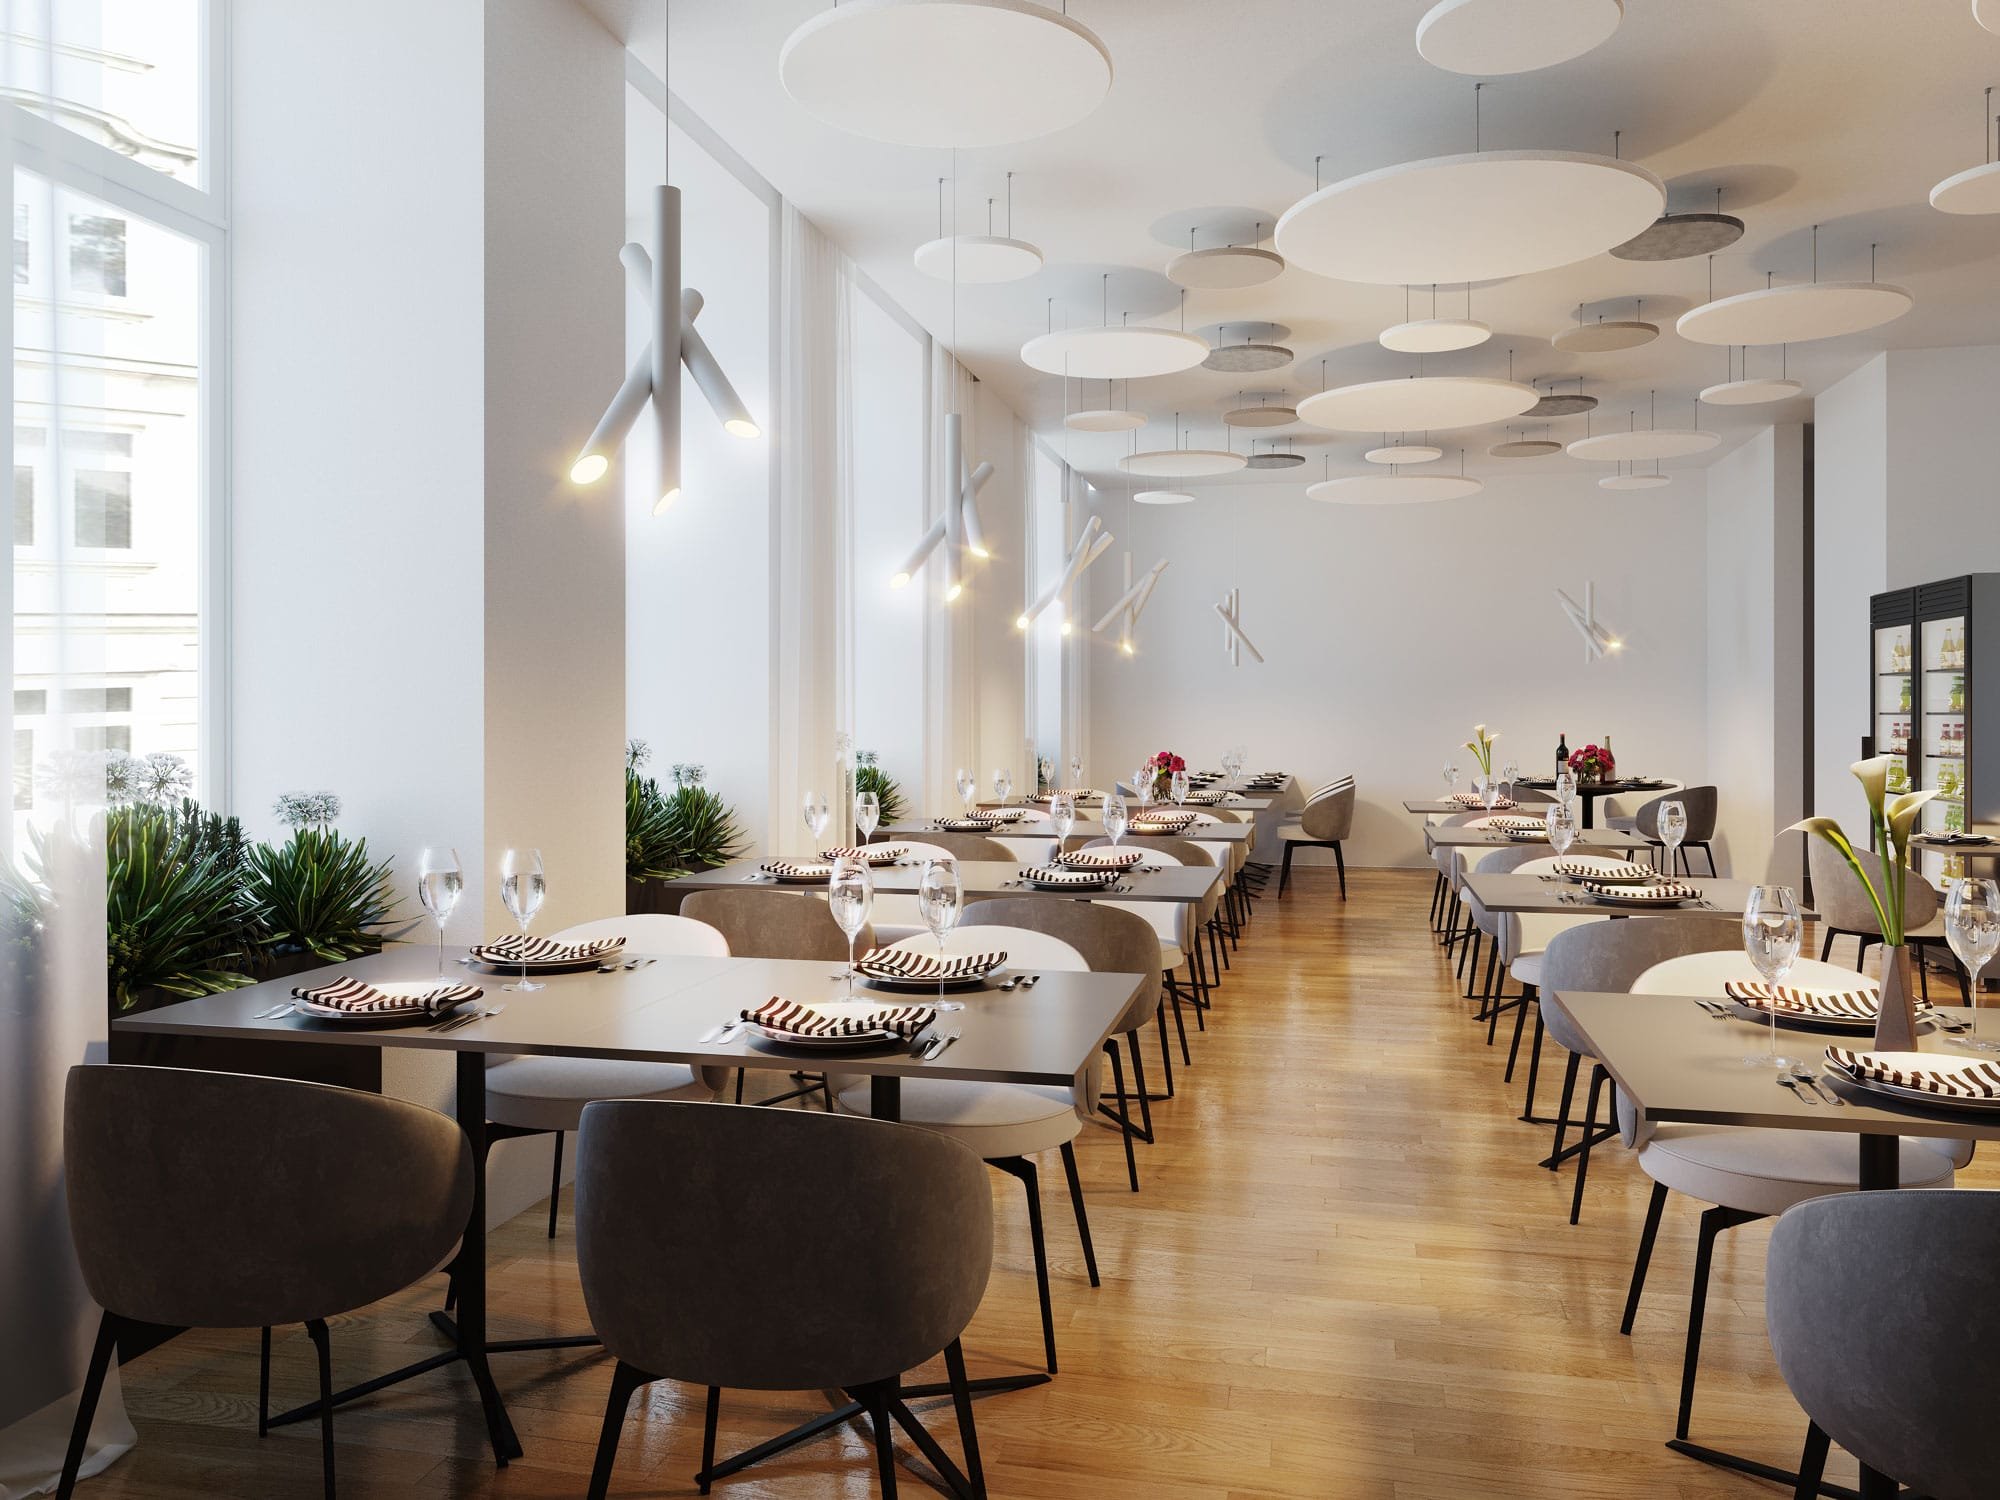
Reverberant lobbies and dining rooms that undercut a Class A impression.

Mechanical and structure-borne noise that no one coordinated the isolation for.

Acoustic scope value-engineered out, returning as a punch-list callback.

LEED and WELL acoustic credits pursued too late to document.
Sound Behavior in Architectural Spaces
For Architects
Assemblies Engineered for Field Performance
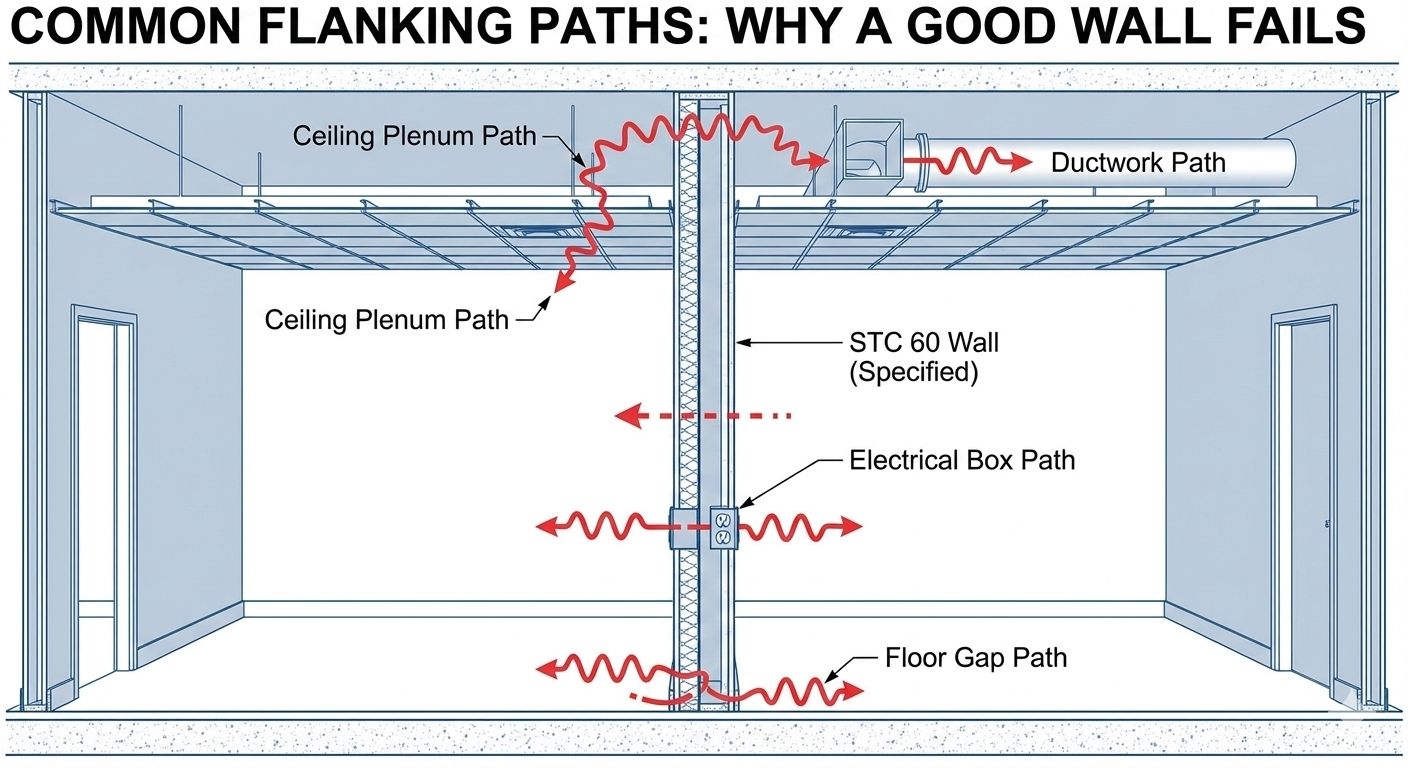
A wall's field performance is set by its weakest path, which is often not the wall itself. Partitions that stop at the ceiling grid, shared plenums, unsealed penetrations, and door and glazing details can leave the field rating (ASTC) well below the laboratory STC the assembly was drawn to.
So we engineer the whole separation: the barrier above the ceiling, the plenum and deck flanking paths, and the door, glass, and mechanical interfaces, so the built wall performs as close as practical to its rating.
Floor-to-floor gets the same discipline. Footfall and mechanical vibration travel through structure, so IIC and the isolation details are designed together, not after a complaint.
You get assemblies specified for field performance, with the details that protect the laboratory rating in the building.
So we engineer the whole separation: the barrier above the ceiling, the plenum and deck flanking paths, and the door, glass, and mechanical interfaces, so the built wall performs as close as practical to its rating.
Floor-to-floor gets the same discipline. Footfall and mechanical vibration travel through structure, so IIC and the isolation details are designed together, not after a complaint.
You get assemblies specified for field performance, with the details that protect the laboratory rating in the building.

For Architects
Acoustic Planning Starts at Schematic Design
The best time to solve an acoustic problem is before it reaches the drawings. We join at SD or DD, model reverberation and isolation against the program, and flag where geometry, volume, or finishes will fight the intended use.
Mechanical noise gets decided here too. We coordinate with your MEP and structural engineers to place isolation, duct treatment, and equipment before they lock, instead of chasing a rooftop-unit complaint on the top floor later.
The result is meeting RT60 and speech targets with the finish palette you want. Design-assist works on your schedule, so acoustics keeps pace with the drawing set.
Mechanical noise gets decided here too. We coordinate with your MEP and structural engineers to place isolation, duct treatment, and equipment before they lock, instead of chasing a rooftop-unit complaint on the top floor later.
The result is meeting RT60 and speech targets with the finish palette you want. Design-assist works on your schedule, so acoustics keeps pace with the drawing set.
For Architects
Our Acoustic Design Capabilities
Every project has its own program, budget, and finish standard. We start from the design intent and the targets it implies, engineer to those numbers, and verify them in the field.
Our capabilities include:
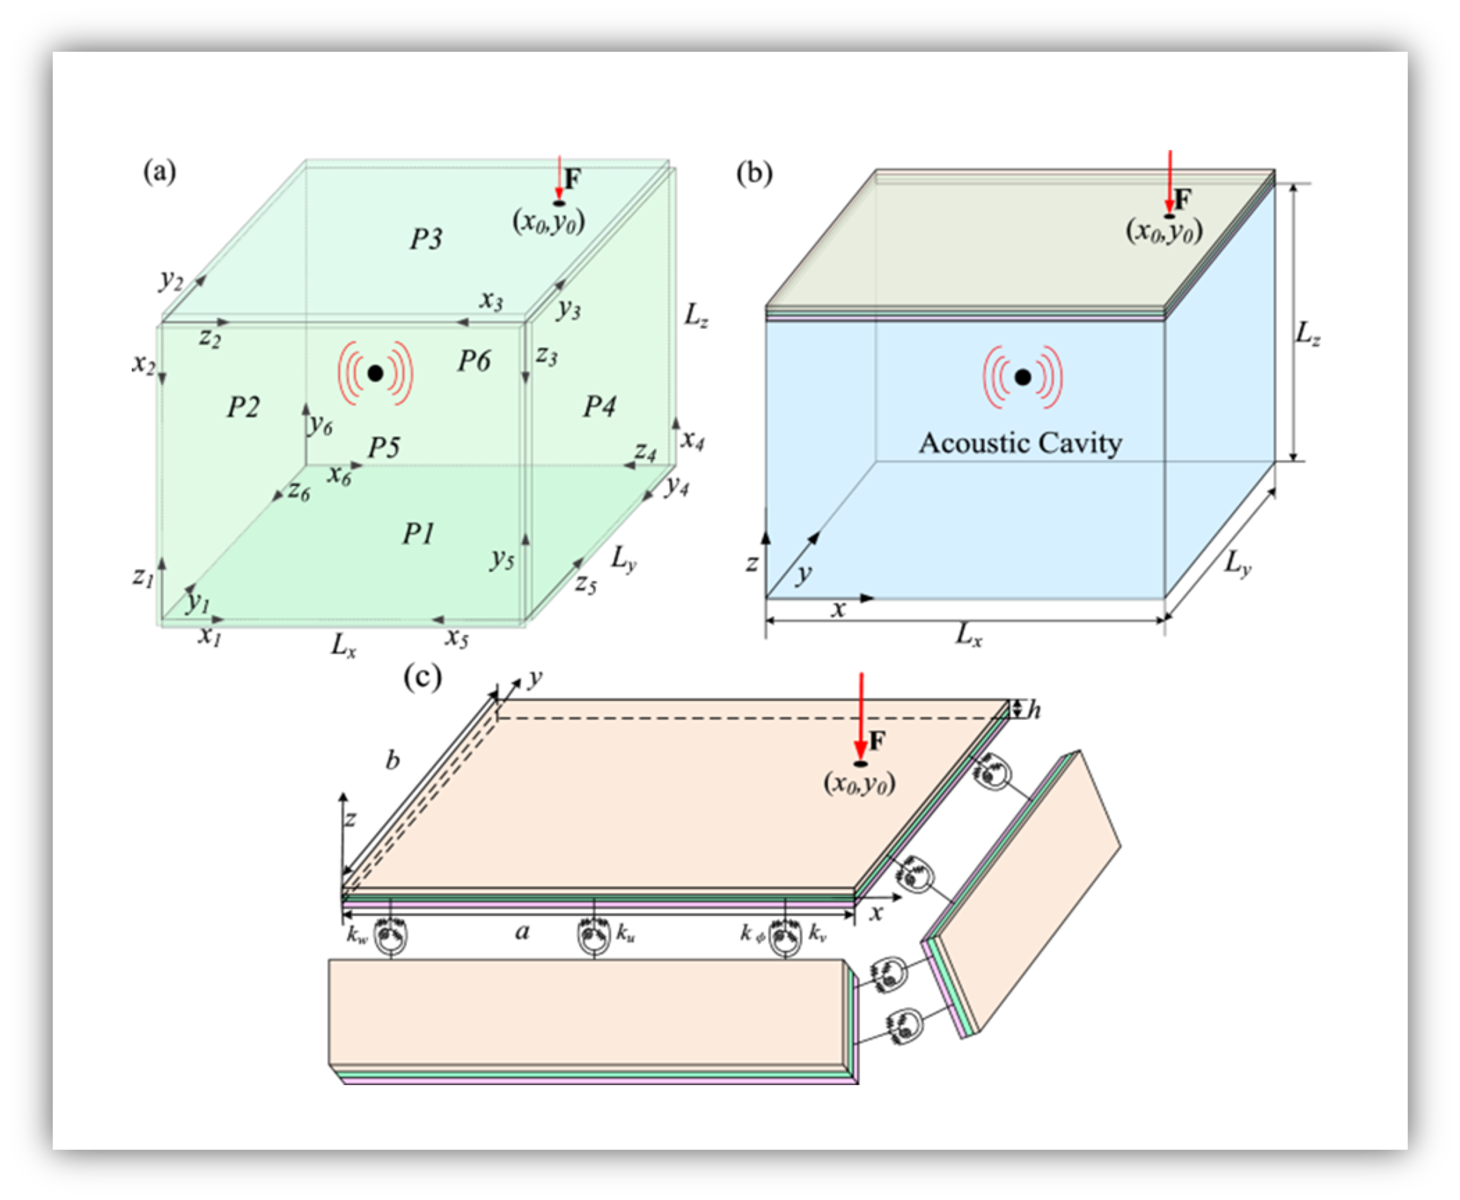
- Room acoustic modeling with RT60 and C50 targets set during design
- Sound isolation design and wall and floor assemblies engineered for STC and IIC, detailed for field performance
- Speech privacy and sound masking design
- Vibration isolation for mechanical and structural systems
- Material and finish selection that meets the acoustic targets and the design intent
- Design-assist and installation coordination with post-install verification
For Architects
Project Types We Support
We support architects and design teams across the building types where acoustics decides whether the space works:
- Corporate offices, headquarters, and open-plan workplaces
- Courthouses, civic, and government buildings
- Laboratories, cleanrooms, and advanced-manufacturing facilities
- Libraries, museums, and cultural spaces
- Houses of worship and performance venues
- Restaurants, hotels, and hospitality
- Fitness, wellness, and recreation
- Mixed-use developments and residential over retail
- Conference centers and boardrooms
For Architects
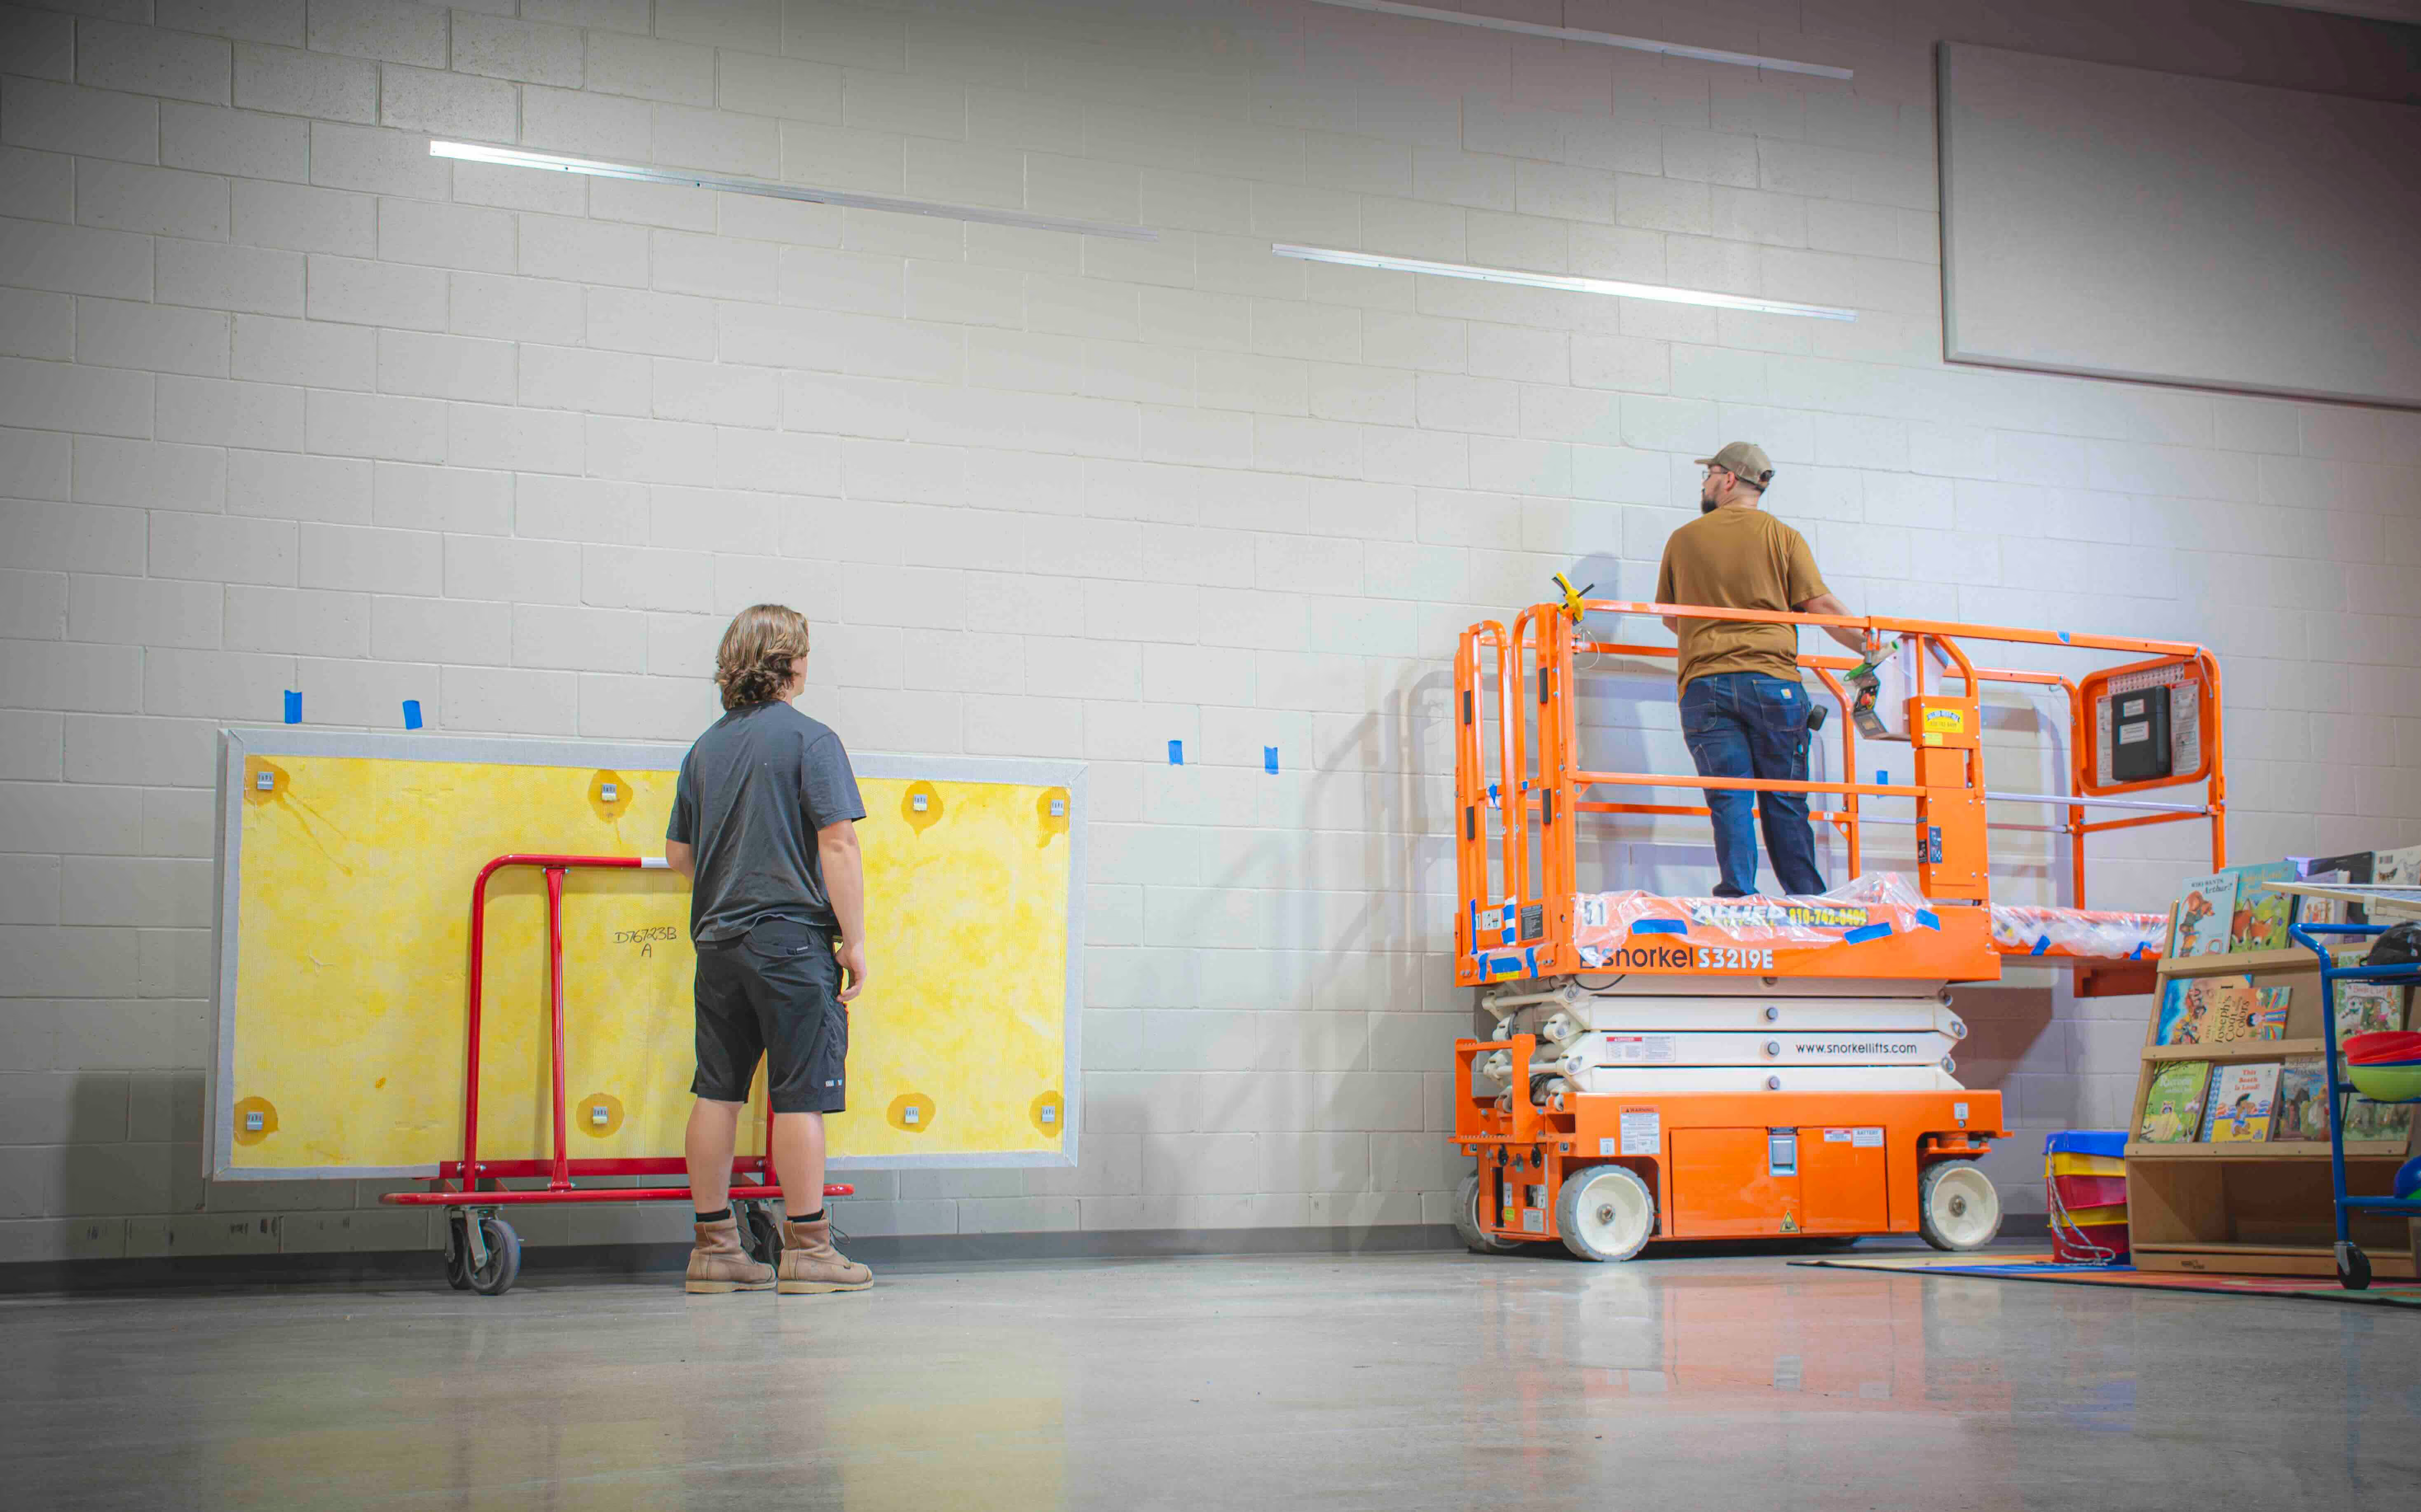
Design & Installation
Fully integrated solutions that deliver measurable acoustic performance.
For Architects
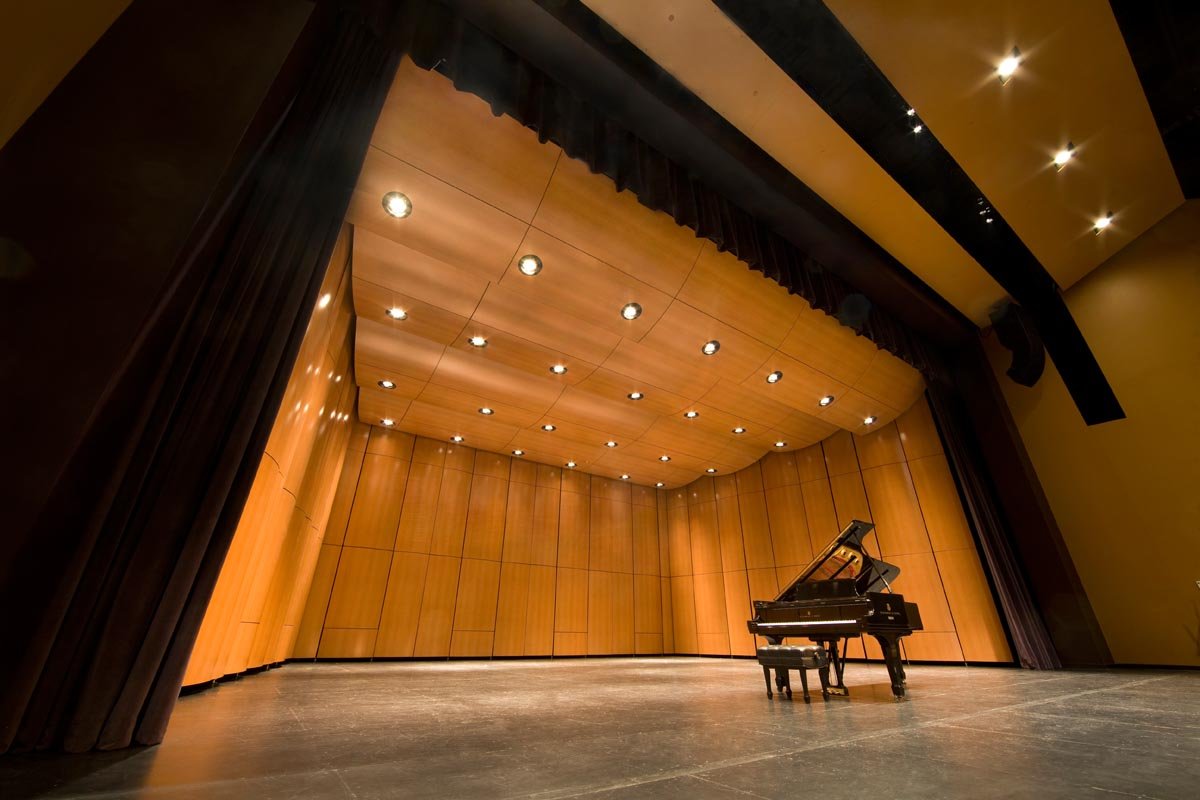
Acoustic Treatment Integrated Into the Architecture
Acoustic treatment has to look like it belongs. A client walking the finished space should read it as designed, not retrofitted.
We offer architecturally integrated treatments (panels, clouds, baffles, draperies, and barriers) in textures, colors, and shapes that work with your finish package. Many can be specified to disappear into the design while measurably changing how the space performs.
When it helps, we use acoustic modeling and before/after playback so a client can hear the difference before capital is committed, and compare options at different price points.
The result is acoustic treatment that is part of the design rather than added after the fact.
We offer architecturally integrated treatments (panels, clouds, baffles, draperies, and barriers) in textures, colors, and shapes that work with your finish package. Many can be specified to disappear into the design while measurably changing how the space performs.
When it helps, we use acoustic modeling and before/after playback so a client can hear the difference before capital is committed, and compare options at different price points.
The result is acoustic treatment that is part of the design rather than added after the fact.
Featured Case Study
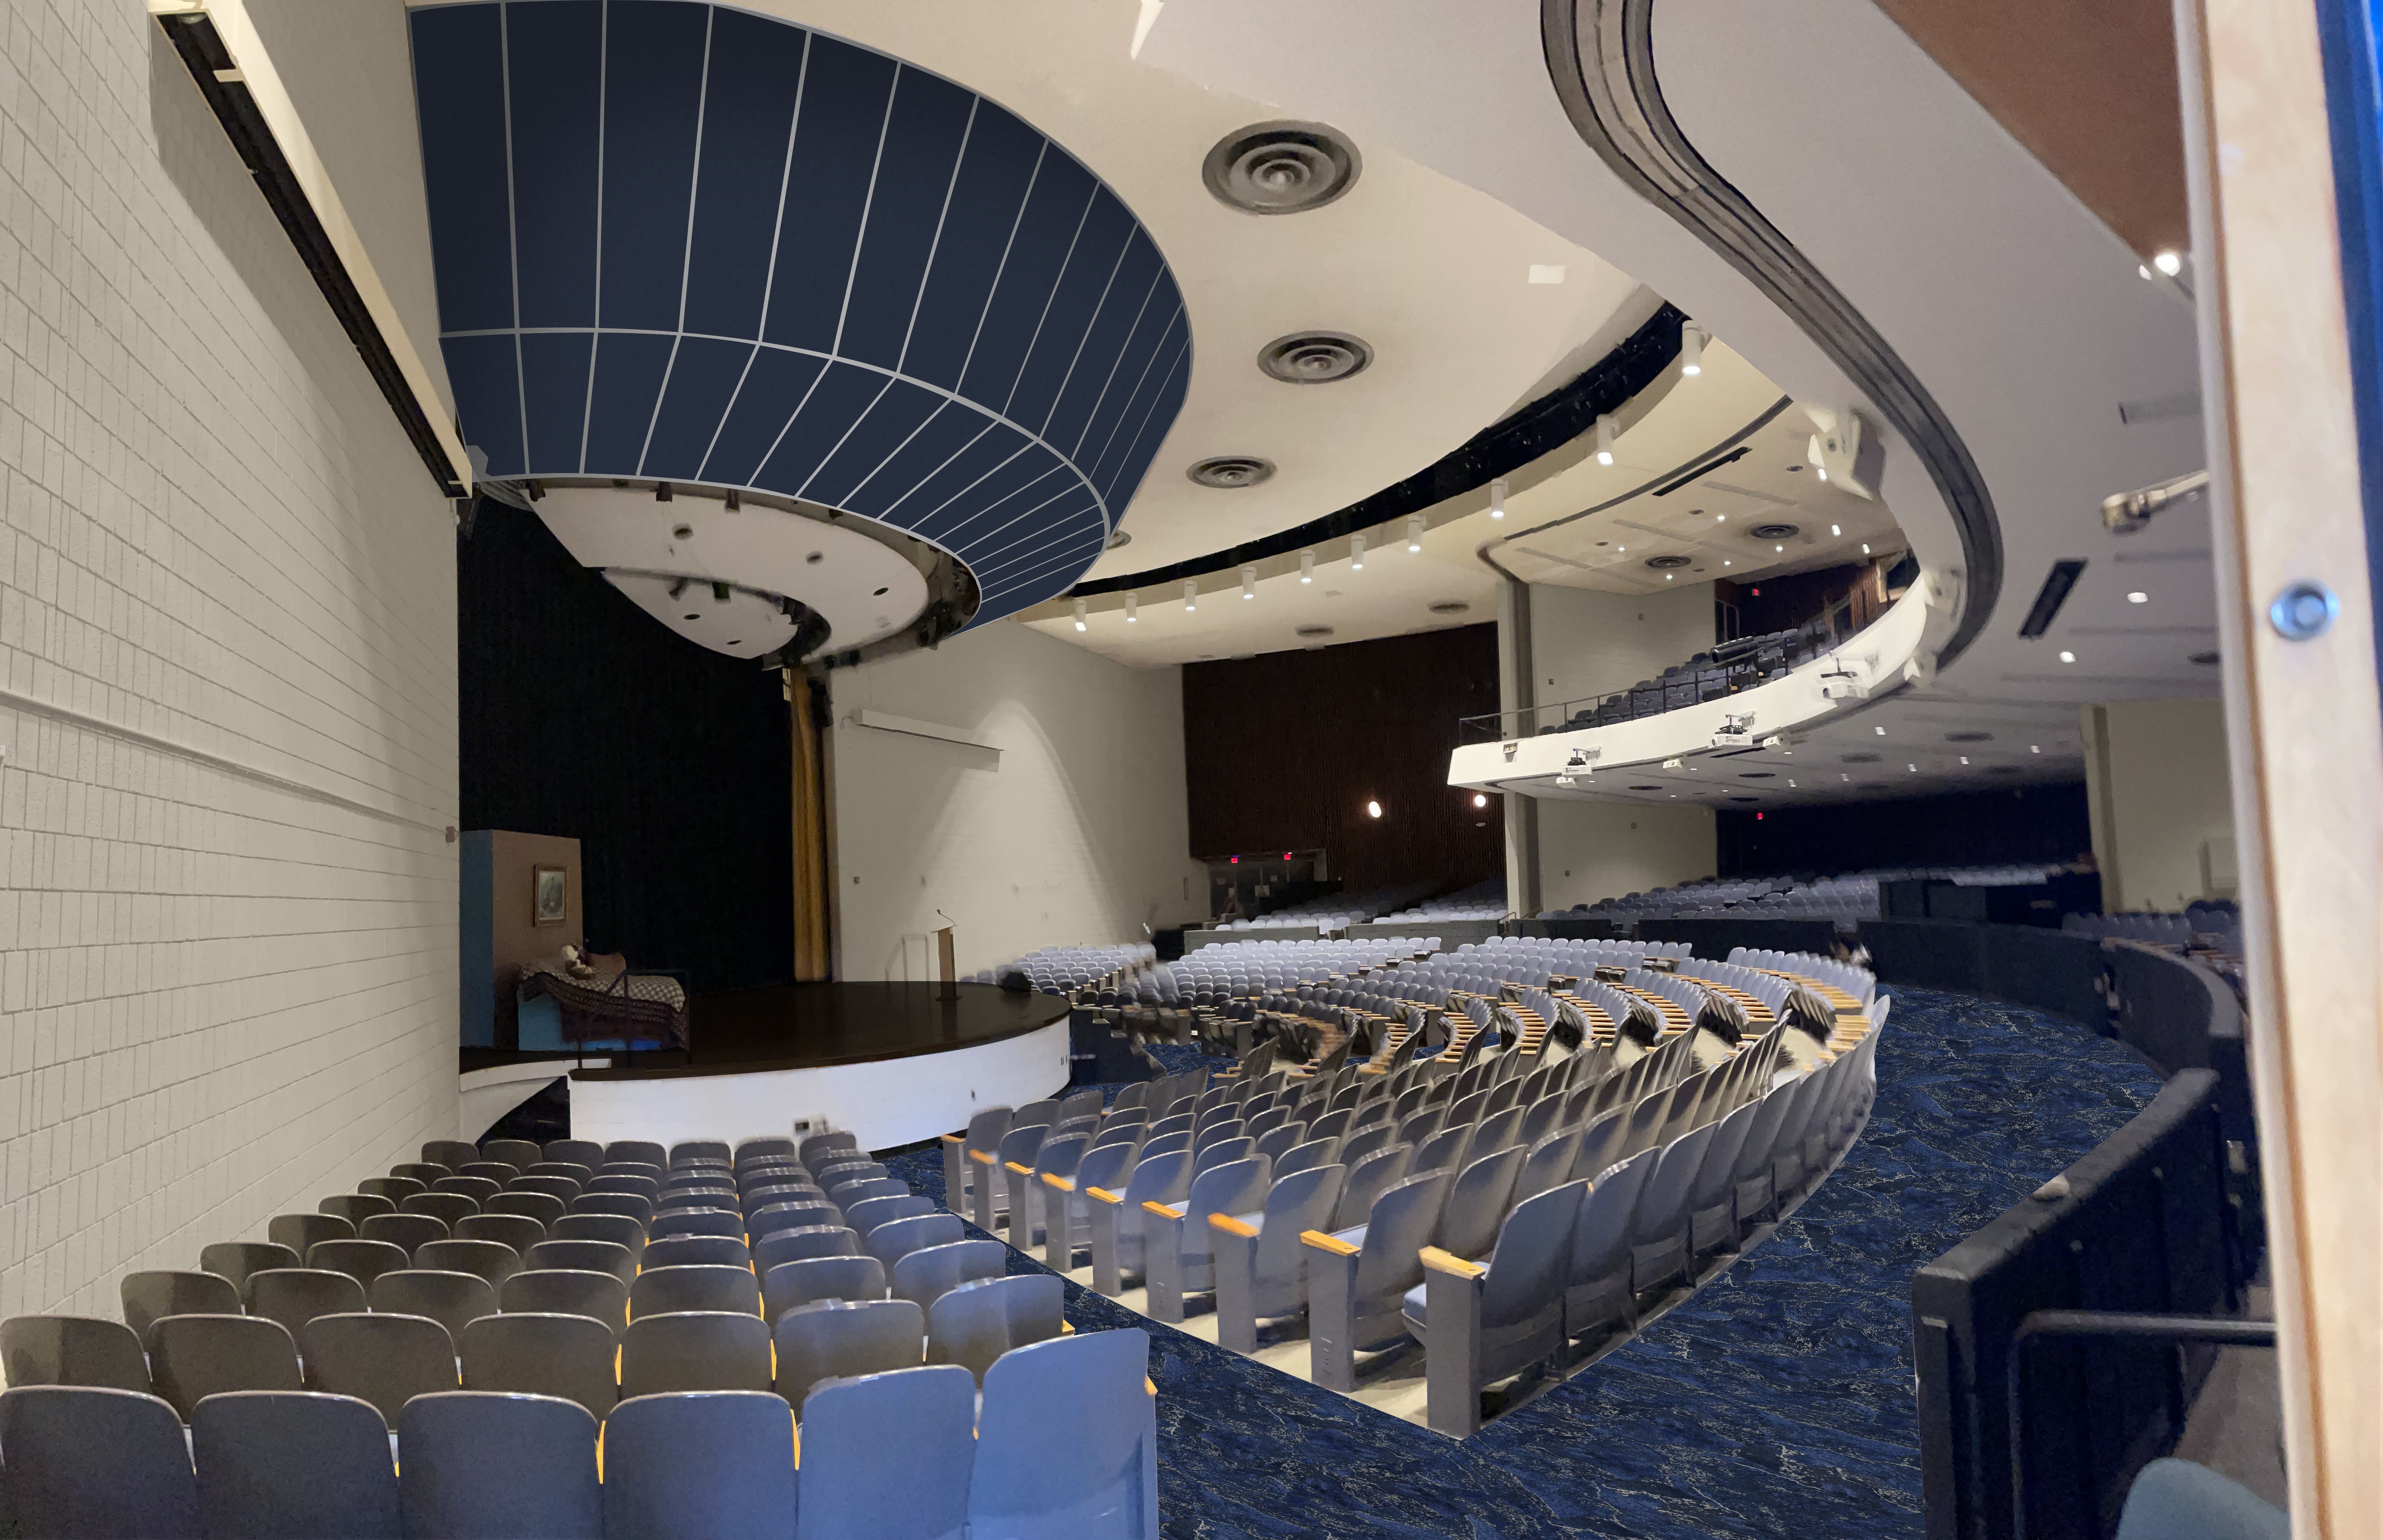
Auditorium Proscenium Refresh
A school district wanted to update its auditorium's stage proscenium for a cleaner look. Memtech Acoustics measured first, proved the existing curved reflector was doing real acoustic work, and redesigned it to preserve sound projection to every seat.
Highlights
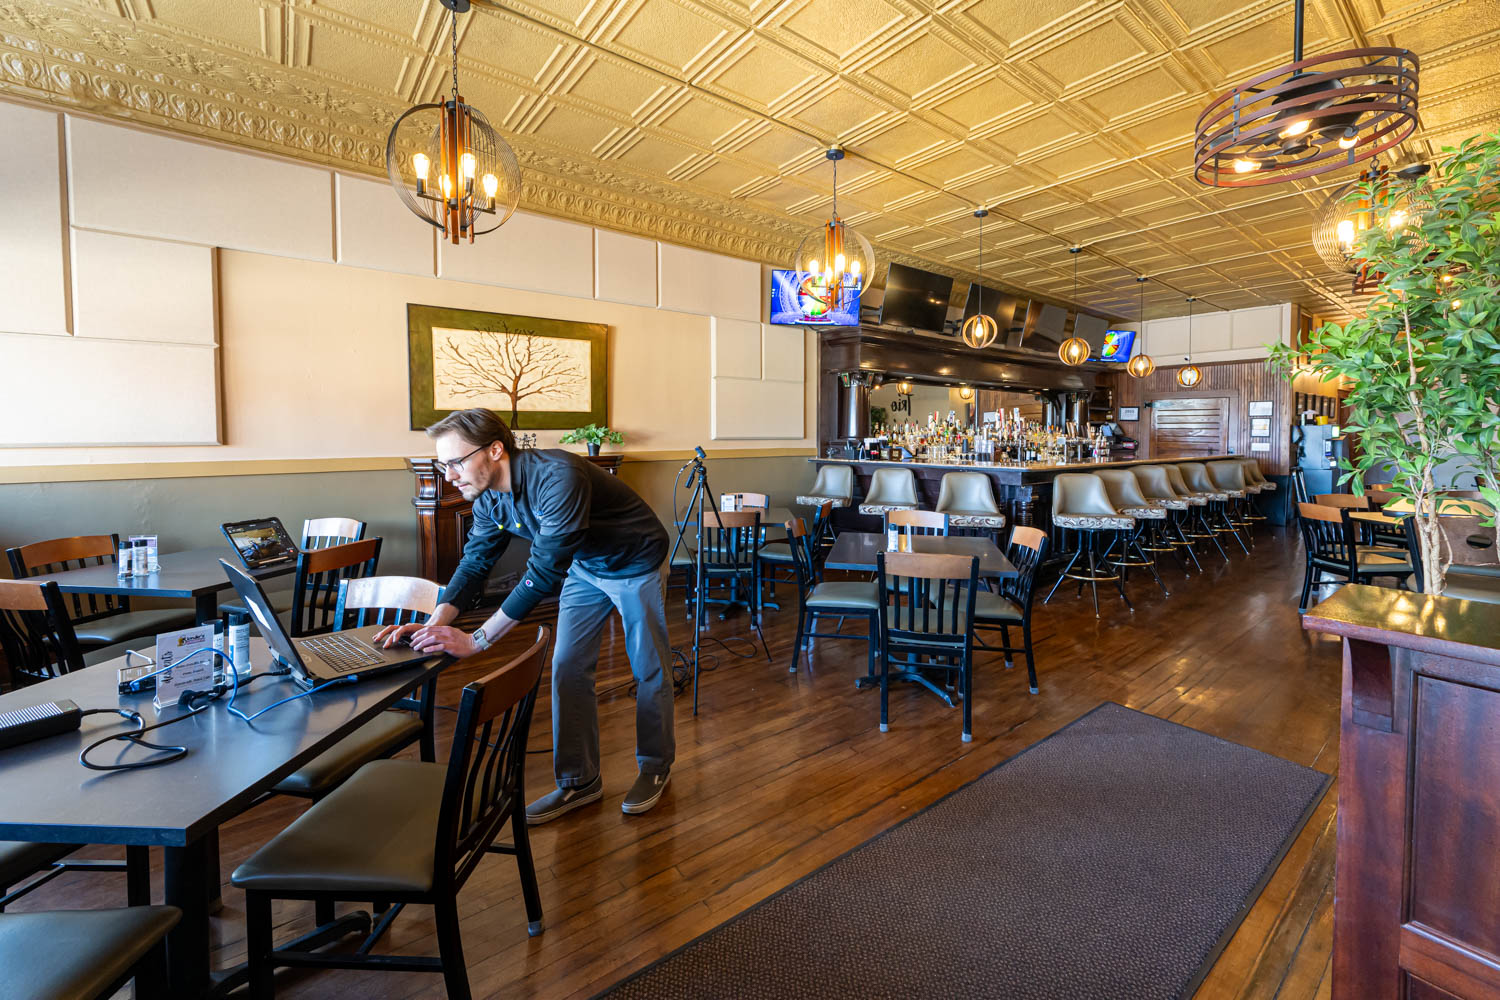
- RT60 and C50 measured on site with Class 1 instrumentation.
- An acoustic model confirmed which proscenium geometry was load-bearing.
- A redesigned reflector and diffuser delivered as 2D CAD drawings and a report.
- Updated aesthetic, with sound projection to every seat preserved.

Why Memtech Acoustics?
- Precision Over Guesswork
We begin with by acquiring comprehensive data at your location. Our designs are not based on assumptions. - Full-Service, No Shortcuts
We’re Michigan’s only full-service firm. We design it, source it, and install it. - Certified Experts, Not Salespeople
Your project is led by engineers and trained acoustical analysts. We speak the language of results and compliance. - Consultative, Not Cookie-Cutter
No two environments are the same. We tailor every solution around your space, constraints, and business goals. - Quiet With Great Aesthetics
From conference rooms to corporate headquarters, our solutions are as aesthetically refined as they are acoustically effective.
Frequently Asked Questions (FAQs)
When in the design process should I bring in an acoustic partner?
As early as schematic design. Acoustic problems caught at SD are generally far less expensive to fix than the same problem corrected after occupancy, and early involvement lets us meet targets with your intended finish palette instead of a retrofit. Memtech Acoustics provides design-assist support from schematic design through field validation.
Can you write acoustic specifications we can drop into our Division 09 set?
Yes. Memtech Acoustics authors Division 09 acoustic specification language precise enough that a substitution must demonstrate equivalent performance, not just a lower price. We also review value-engineering proposals and substitution requests against your acoustic targets before they become a closeout problem.
How do you make sure the built assembly performs to the STC we specified?
Through construction management. Memtech Acoustics stays on the project during construction, reviewing submittals and coordinating the trades so the rated assembly gets built the way it was drawn, then field-testing it after installation (ASTM E336, reported as ASTC). In Memtech's experience, most field shortfalls come from flanking paths above the ceiling and unsealed penetrations, which we catch during construction rather than at a failed final test.
How do you coordinate with our MEP and structural engineers?
We coordinate directly with your MEP and structural engineers from schematic design forward. Mechanical noise, duct-borne sound, and structure-borne vibration all get decided in those trades, so Memtech Acoustics reviews equipment selections, isolation details, and penetration layouts before they lock. Early coordination keeps acoustics out of the RFI pile.
What are good RT60 and STC targets for a space?
There is no single number; targets come from how the room is used. ANSI/ASA S12.60 sets a maximum reverberation time of 0.6 seconds for unoccupied, furnished classrooms up to 10,000 cubic feet and 0.7 seconds up to 20,000 cubic feet. A private medical office is designed for speech privacy, which puts more weight on wall isolation and background sound. Memtech Acoustics matches each space to its governing standard or guideline, such as the FGI Guidelines for healthcare, then designs to that number.
What is the difference between sound masking and sound isolation, and when does each apply?
They solve different problems. Sound isolation reduces the sound passing between spaces and depends on the walls, floors, and doors and on the flanking paths around them. Sound masking adds a low, engineered background sound that makes overheard speech harder to understand, which is how Memtech Acoustics addresses speech privacy in open offices. Isolation is construction; masking is a tuned electronic system. We specify whichever the space needs, and often both.
Do you help document LEED and WELL acoustic credits?
Yes. Memtech Acoustics provides the modeling, design criteria, and post-construction testing that LEED v4/v4.1 EQ Acoustic Performance and the WELL Sound concept require, documented for your reviewer. Bringing the acoustic scope in early is what makes the credit achievable.
Can you work from our Revit or BIM model, or do you need separate drawings?
Yes, we work from your BIM model or your drawings, whichever you use. Memtech Acoustics builds the acoustic analysis and 3D reverberation modeling off your plans, then returns RT60 and STC targets, material specifications, and assembly details formatted to drop straight into your set.
How is an acoustic engagement priced, and roughly what does it cost?
We price by scope and phase, not by the hour, so you have the number before work starts. A single-room measurement and RT60 assessment typically runs $1,500 to $2,200; a design-assist engagement through SD and DD is a defined fee tied to specific outputs like modeling, drawings, and validation. That lets you weigh design-phase work against the cost of a correction after occupancy.
What do you need from us to get started?
Send the floor plans, the program with intended use per space, and your finish intent. That gives Memtech Acoustics enough to identify the spaces at risk and set RT60 and STC targets. Reflected ceiling plans and mechanical drawings sharpen the analysis, and for an existing building we add a site visit. Most engagements start within a week of receiving a usable drawing set.
Let’s Engineer the Right Solution, Together.

Let's Get Started. Contact Us.
Talk to our experts. We’ll assess your needs and recommend a solution that works for your project.