HOME > WHO WE SERVE > Facilities Directors
Facility Noise Control for
Facilities Directors
We measure the space first, correct the cause of the complaint, and give you before-and-after measurements.
Facility Noise Is Usually More Than a Panel Problem
When a noise complaint comes in, the usual first step is to order acoustic panels. If the complaint comes back, the panels were probably treating the wrong problem.
Panels absorb reflected sound inside a room, so they help when the problem is reverberation. They do little for sound passing through a shared wall or floor, and little for structure-borne noise from a rooftop unit.
Measuring first tells you which problem you have: reverberation in the room, sound transmission between rooms, or mechanical noise and vibration.
Measuring first means you pay for the fix that addresses the cause. We measure again after the work, so you can show leadership what changed.
Panels absorb reflected sound inside a room, so they help when the problem is reverberation. They do little for sound passing through a shared wall or floor, and little for structure-borne noise from a rooftop unit.
Measuring first tells you which problem you have: reverberation in the room, sound transmission between rooms, or mechanical noise and vibration.
Measuring first means you pay for the fix that addresses the cause. We measure again after the work, so you can show leadership what changed.

Common Challenges We Solve.

Recurring noise complaints from tenants and staff that never fully go away.

Conference rooms where speech carries straight through the wall next door.

Open offices where sound carries and conversations are hard to follow.

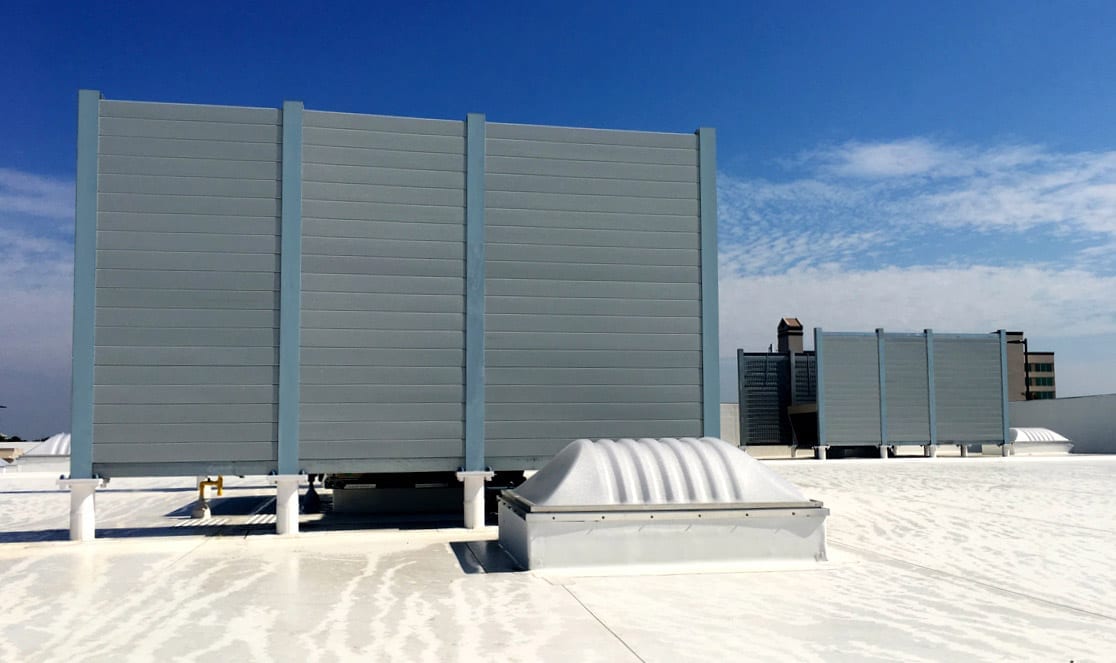
Rooftop and mechanical noise carried through the structure into occupied spaces.

Panels already installed that did not resolve the original problem.

Noise issues repeating across a portfolio on a fixed capital budget.
Complaints Recur When the Cause Goes Untreated
Facilities Directors
Three Causes That Each Need a Different Treatment
Reverberation: sound reflects off hard floors, ceilings, and glass and layers inside the room, so speech becomes hard to follow. It is measured as reverberation time (RT60) and treated with absorption sized to the room.
Transmission: sound passes through or around a wall, floor, or ceiling into the next space, and absorption inside the room does little for it. It is measured in the field as ASTC or NIC for airborne sound and AIIC for impact, and treated by sealing paths and adding mass or isolation.
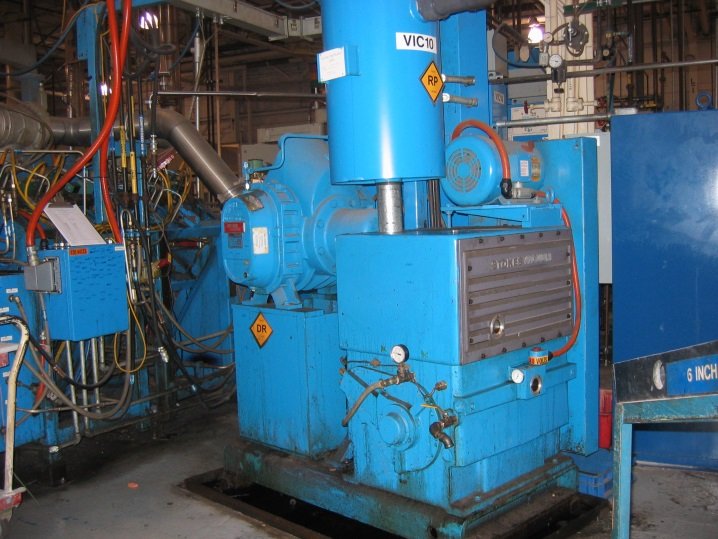
Mechanical: vibration from a rooftop unit, pump, or fan travels through the structure and is radiated as sound in rooms away from the equipment. It is treated with vibration isolation and noise control at the source.
All three can look the same on a complaint form, and each needs a different fix. We measure to identify which one is driving the complaint, then specify the treatment that matches it.
Transmission: sound passes through or around a wall, floor, or ceiling into the next space, and absorption inside the room does little for it. It is measured in the field as ASTC or NIC for airborne sound and AIIC for impact, and treated by sealing paths and adding mass or isolation.
Mechanical: vibration from a rooftop unit, pump, or fan travels through the structure and is radiated as sound in rooms away from the equipment. It is treated with vibration isolation and noise control at the source.
All three can look the same on a complaint form, and each needs a different fix. We measure to identify which one is driving the complaint, then specify the treatment that matches it.
Facilities Directors
How We Control Facility Noise
Memtech Acoustics works across the full arc of a facility noise problem, from on-site measurement and diagnosis through solution design, product supply, and installation coordination. We work inside occupied buildings with phased, after-hours scheduling, and we support recurring issues across a portfolio.
Our capabilities include:
- Noise and reverberation assessment that finds the real cause
- Room-to-room sound isolation for offices and conference rooms
- Rooftop and mechanical noise control for noise carried through the structure
- Vibration isolation on equipment and building systems
- Portfolio-wide treatment planned against a fixed capital budget
- Installation inside occupied buildings with before-and-after data

Facilities Directors
Spaces We Treat Across Your Portfolio
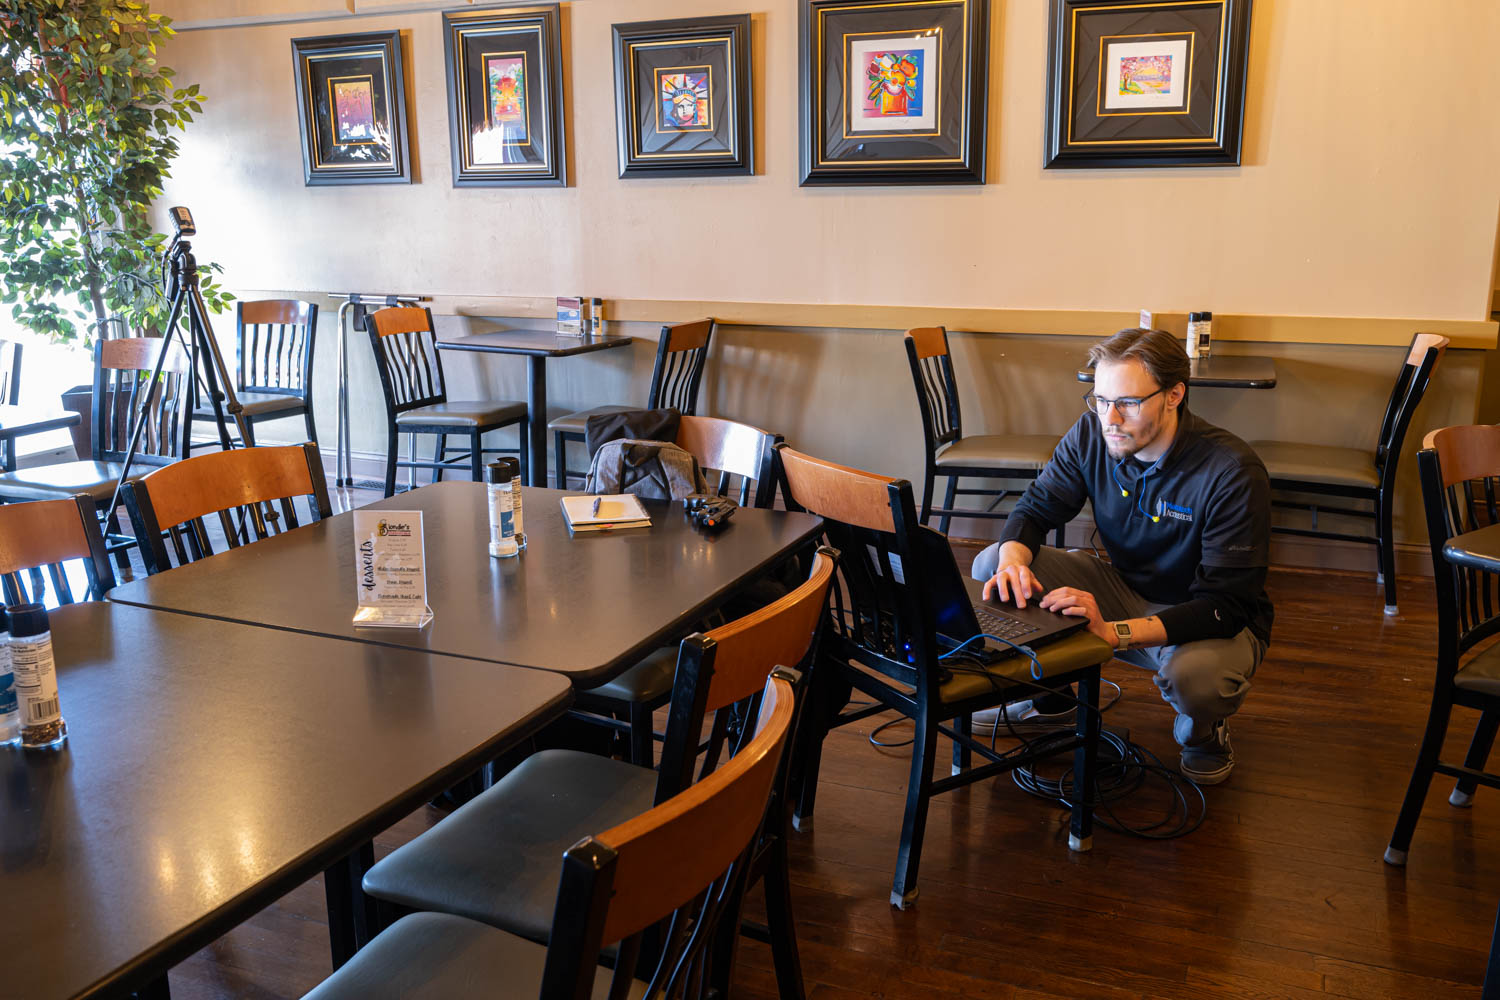
The same space types tend to generate the same complaints across a portfolio. We measure the space first, then treat the reverberation, transmission path, or mechanical source driving the complaint.
- Private and open offices where speech carries between desks.
- Conference and board rooms with poor speech intelligibility.
- Labs and cleanrooms where equipment noise disrupts work.
- Lobbies and atriums where hard surfaces raise RT60.
- Fitness and wellness rooms with impact and music noise.
- Dining halls and cafeterias too loud for conversation.
- Education and training rooms where students miss speech.
- Multi-tenant common areas driving recurring tenant complaints.
- Worship and event spaces needing balanced reverberation.
Facilities Directors
Installed Inside Occupied Buildings, With Minimal Disruption
Your building stays open during the work. We plan installation around your operations, starting during the assessment.
We phase the work zone by zone. One area gets treated while the rest of the floor runs normally, so no single department loses its space at once. On a portfolio, we sequence buildings the same way, matching your capital calendar and lease commitments.
When a space cannot go offline, we schedule installation after hours, overnight, or on weekends, so staff arrive to finished work.
Crews contain dust, protect floors and furniture, and clear the site each shift. You have one point of contact from measurement through the final walkthrough.
We phase the work zone by zone. One area gets treated while the rest of the floor runs normally, so no single department loses its space at once. On a portfolio, we sequence buildings the same way, matching your capital calendar and lease commitments.
When a space cannot go offline, we schedule installation after hours, overnight, or on weekends, so staff arrive to finished work.
Crews contain dust, protect floors and furniture, and clear the site each shift. You have one point of contact from measurement through the final walkthrough.
Facilities Directors
Before-and-After Data to Report to Leadership and Tenants
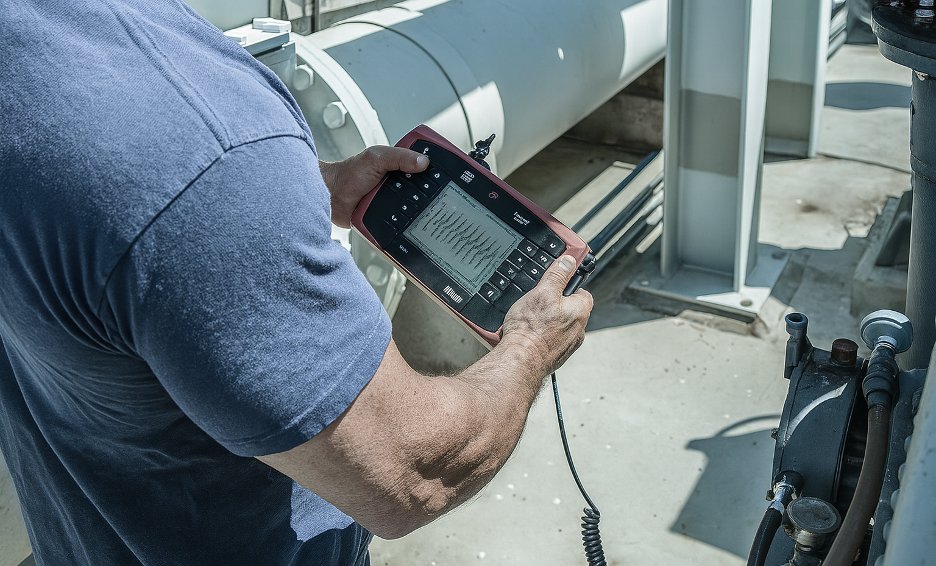
Each project starts with a baseline measurement using NIST-traceable Class 1 instrumentation: reverberation time, speech intelligibility, sound isolation between spaces, and the source of the complaint.
After installation, we measure again under the same conditions and compare the results with the baseline and the target.
The comparison goes into a report you can share with leadership. It shows what the money changed and supports the next budget request.
The same data can go to the tenants or staff who raised the complaint.
After installation, we measure again under the same conditions and compare the results with the baseline and the target.
The comparison goes into a report you can share with leadership. It shows what the money changed and supports the next budget request.
The same data can go to the tenants or staff who raised the complaint.
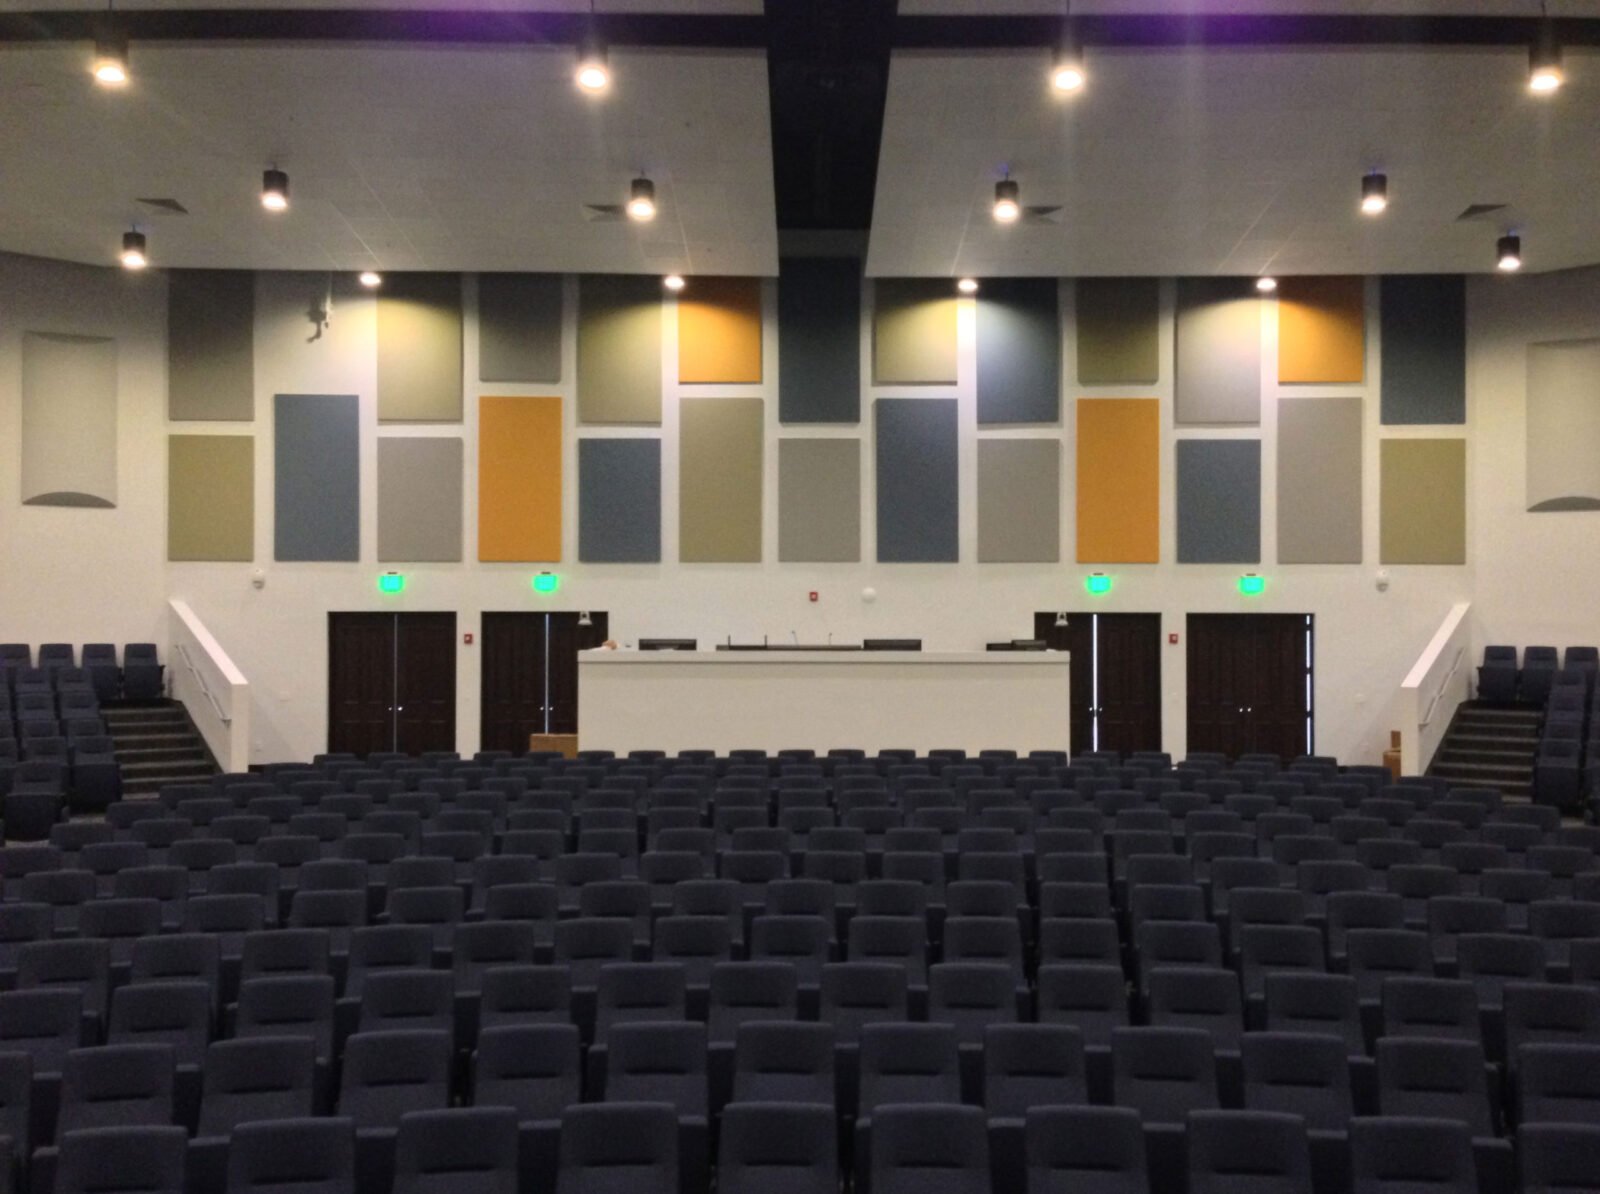
Facilities Directors
Engineered Systems We Supply and Install
We specify materials to the problem the measurement found, then supply and coordinate the install. The system matches the root cause, whether that is reverberation inside a room, sound moving between spaces, or equipment noise and vibration.
- Acoustic wall and ceiling panels to control reverberation.
- Sound masking and speech privacy systems for open spaces.
- Mechanical and HVAC noise control for equipment-driven complaints.
- Sound barriers and composite mass to reduce transmission.
- Floating floors and vibration isolation for impact and equipment.
- Acoustic enclosures for loud machinery and mechanical rooms.
- Room acoustic treatments engineered to a target RT60.
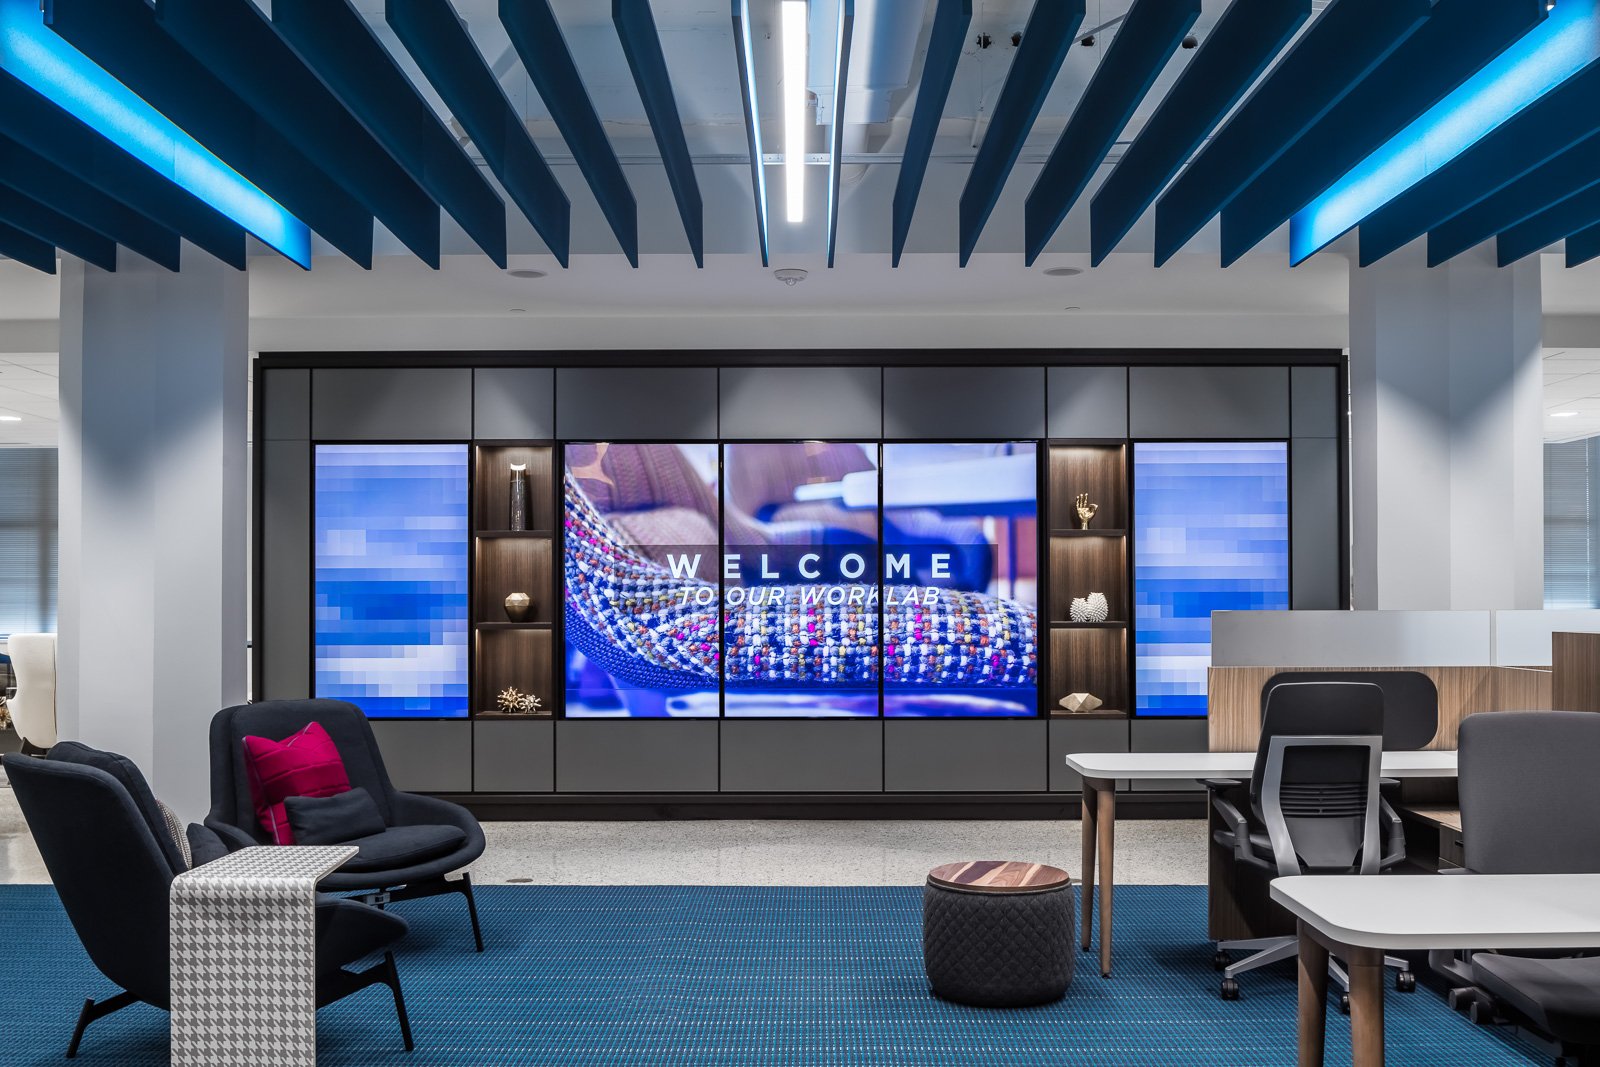
Featured Case Study
The Complaint That Kept Coming Back
A facilities team had already bought acoustic panels twice, and the occupant noise complaints kept coming back. Memtech Acoustics measured the space with calibrated instrumentation and found the real cause was sound transmission between rooms, not reverberation. We corrected the transmission path and validated the fix with before-and-after data the director could show leadership.
Highlights
- Two prior panel purchases had not resolved the recurring complaint
- Calibrated measurement showed transmission between rooms, not reverberation inside one
- Corrective work was phased around an occupied, operating building
- Before-and-after data gave the director proof to show leadership
Trusted By
Facility teams and building owners bring in Memtech Acoustics to diagnose noise complaints with measurement, correct the cause, and verify the result.
Memtech Acoustics supports facility teams and building owners across commercial and institutional properties throughout Michigan and the Midwest.
25+ years · 2,000+ projects · 50+ years combined engineering experience · NIST-traceable Class 1 instrumentation · MBE certified · ASA / INCE-USA / AIA Michigan / CAM
25+ years · 2,000+ projects · 50+ years combined engineering experience · NIST-traceable Class 1 instrumentation · MBE certified · ASA / INCE-USA / AIA Michigan / CAM

Why Memtech Acoustics?
- Precision Over Guesswork
We begin with by acquiring comprehensive data at your location. Our designs are not based on assumptions. - Full-Service, No Shortcuts
We’re Michigan’s only full-service firm. We design it, source it, and install it. - Certified Experts, Not Salespeople
Your project is led by engineers and trained acoustical analysts. We speak the language of results and compliance. - Consultative, Not Cookie-Cutter
No two environments are the same. We tailor every solution around your space, constraints, and business goals. - Quiet With Great Aesthetics
From conference rooms to corporate headquarters, our solutions are as aesthetically refined as they are acoustically effective.
Frequently Asked Questions (FAQs)
Why does a noise complaint come back after we already installed acoustic panels?
Panels absorb reflected sound inside a room (their laboratory rating is NRC). If the real cause is sound transmitting through a wall, floor, or shared duct, which is a sound isolation problem, added panels change little. Memtech Acoustics measures first to confirm whether you have a reverberation problem or a transmission problem, then treats the actual cause.
Why do you measure a space before recommending a fix?
Many facility noise problems get treated as panel problems when the cause is transmission between spaces or mechanical noise. Measuring with calibrated instrumentation gives you the reverberation time (RT60, per ISO 3382), speech intelligibility, and the paths sound is taking. Buying product without that data is a guess, and a wrong guess usually costs more than the measurement.
Can you work in our building while it stays occupied?
Yes. We assess and install inside occupied, operating buildings regularly. We phase the work by zone, schedule the loud steps after hours, and coordinate around your tenants and staff. You get a plan that names each phase and its impact before anyone starts.
What can I show leadership and tenants to prove the fix worked?
We capture calibrated measurements before and after the correction, so you have data rather than opinions. The report compares the two in plain language (RT60, speech intelligibility, sound isolation between spaces), documents the change, and gives you a result you can put in front of leadership and the people who complained.
What is the difference between sound masking and sound isolation?
They solve different problems. Sound isolation reduces the sound passing between spaces through walls, floors, doors, and ductwork. Sound masking adds a low, engineered background sound that makes overheard speech harder to understand. Isolation addresses transmission; masking improves speech privacy where isolation is impractical. Memtech Acoustics measures to tell you which your space needs.
How do you price a project, and what drives the cost?
Cost tracks scope: the assessment, the corrective materials, and installation coordination. We start with a measured diagnosis so you fund the fix that works instead of paying twice. Full-package work carries a performance guarantee. We can also phase the budget across periods rather than unbundle the engineered solution.
We have the same problem in several buildings. Can you handle a portfolio?
Yes. Recurring and portfolio-wide complaints are common, and they usually share a root cause worth diagnosing once. We measure representative spaces, build a standard for the problem type, and apply it across sites so you are not solving the same complaint one room at a time.
How long does a typical project take?
A single-space assessment usually runs a site visit plus a short turnaround on the report. Corrective work depends on materials and phasing inside an occupied building. Material lead times drive most of the schedule, and we give you a dated plan up front so nothing on your calendar slips.
What should I send you to get started?
Send a short description of the complaint, the space type, and when the problem shows up. Add a floor plan or a few photos if you have them, plus any product already installed. That is enough for us to scope a site visit and tell you what the measurement will cover.
Do you install the solution, or only assess it?
Both. We assess, design the correction, supply the specified materials, and coordinate installation through our trade partners. Installation is subcontracted and managed by us, so one team owns the diagnosis, the product, and the validated result. Full-package projects carry a performance guarantee.
Let’s Engineer the Right Solution, Together.

Let's Get Started. Contact Us.
Talk to our experts. We’ll assess your needs and recommend a solution that works for your project.